
Estates of Hidden Creek
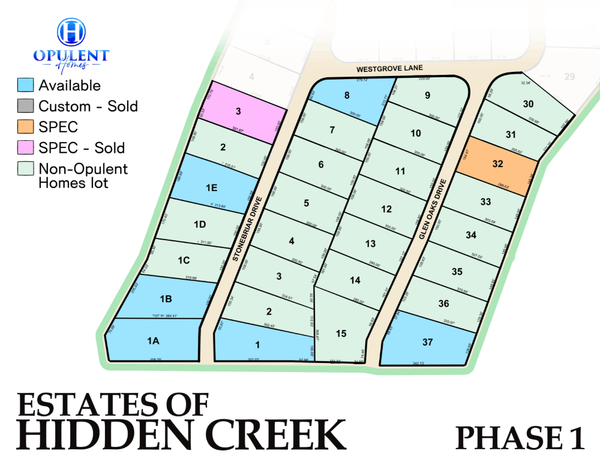
Situated in North Waxahachie, Hidden Creek is a serene community offering heavily treed Acre+ homesites among 2 phases.
Conveniently located near schools, shopping, and easy access to I-35 for commuters. More than 20 lots still available.
Contact us for more information.
Interested In Opulent? Contact Us!
BUILDING LUXURY CUSTOM HOMES SINCE 2015
Structural Integrity
*2X6 Exterior Wall Framing-not 2X4
*Zip board exterior sheathing
*Additional structural sheathing and hurricane clip bracing.
Ceilings
*Maintain a minimum 10' plate height throughout homes
*Foyer, game room, living, dining, and master are typically 12' minimum height or vaulted ceilings as standard
Patios
*300-500 sf additional patio spaceto most builders
*42" exterior fireplace standard
*Stub in place for outdoor kitchen
Exterior Facades
*Higher ceiling plates creating taller facades and more profound elevations
*Minimal siding used to provide longterm integrity to the homeowner.
OVER 50 MAJOR UPGRADES FROM MOST OTHER BUILDERS
Front Door
*Steel front door with oversized opening standard
Garages
*130-200 sf additional garage space compared to most other builders
*Larger 18x8 and 9x8 on commercial grade tracks with belt drive (no chain drive).
Windows
*Multiple types of windows and sizes of sliders available.
*Smart glass or swichable privacy glass available
Safe Room
*Opulent's signature option--F-5 rated storm shelter is stard in all homes.
*Provides safety for storms and general security
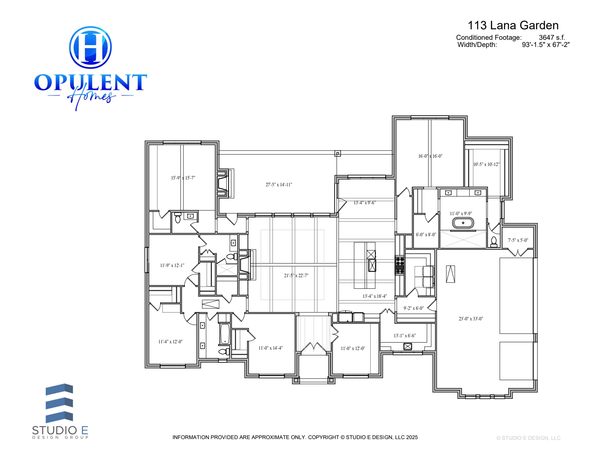
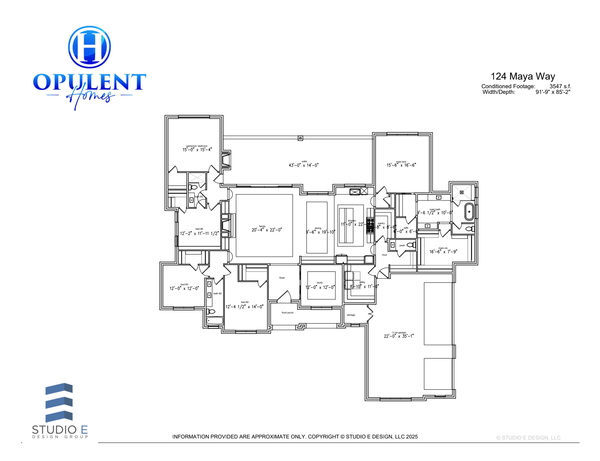
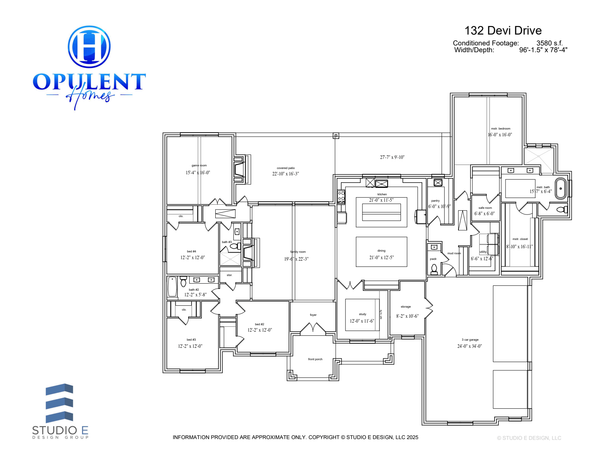
ADJUST AN EXISTING FLOORPLAN OR DESIGN YOUR OWN
Tile Work
*All showers and tub walls finished to ceiling height (10 feet)
Cabinets
*All wood construction (no particle board).
*Soft close drawers and doors are standard
* Cabinets to the ceiling are standard.
* Total footage of cabinetry is 50% to 75% more than most buyers
Appliances and Propane
*Appliance allowance is double most builders.
*Standard 500-gallon propane tank (underground) including gas connections to two fireplaces, cooktop range, and tankless water heater
Insulation
*5.5" spray foam on all exterior walls (R-22 value)
*R-49 attic insulation
BRING YOUR OWN PLAN OR BUILD ON YOUR OWN LOT
Drywall
*Level 4 drywall finish
*Light orange peel texture compared to medium knock down texturefrom most builders
*All drywall work is primed before texture.
Lighting
*70-75 can lights with adjustable light temperature compared to 10 can light base package with most builders
*Low voltage lighting included
* Cabinets to the ceiling are standard.
* Total footage of cabinetry is 50% to 75% more than most buyers
Paint
*Eggshell on walls
*Flat on ceilings
*1 stain and 3 different cabinet colors included
Electric and Pre-Wiring
*Audio-18 speaker prewire locations (surround sound in the living room and game room, 2 in kitchen, 2 in master, 2 in master bath, 2 on patio)
*Security Cameras-prewired in 7 to 9 locations
*Wi-Fi access points included
*Security system included
CALL FOR MORE INFO OR TO SCHEDULE A TOUR--214-934-2429
Flooring
*Carpet-allowance is double most builders
*Wood Flooring-#1 Grade 4" white oak or high grade engineered hardwood (5/8" thickness)
*Tile-Allowance is over double most builders
Fixture Allowances
*Electric-Over double most builders
*Plumbing-over double most builders
* Cabinet hardware-included install
* Bathroom Hardware-included install
*Door hardware-included install
Doors, Trim, and Closets
*8 ft. tall solid core 1 3/4" interior doors vs. hollow core with most builders.
*All secondary closets and pantry finished with high level trim detail
*All master closets come with 24"deep shelving, his and hers dressers, and fully adjustable shelving
*Flat on ceilings
*1 stain and 3 different cabinet colors included
Countertops
*3CM throughout the house (no 2CM product)
*Allowance over double most builders