
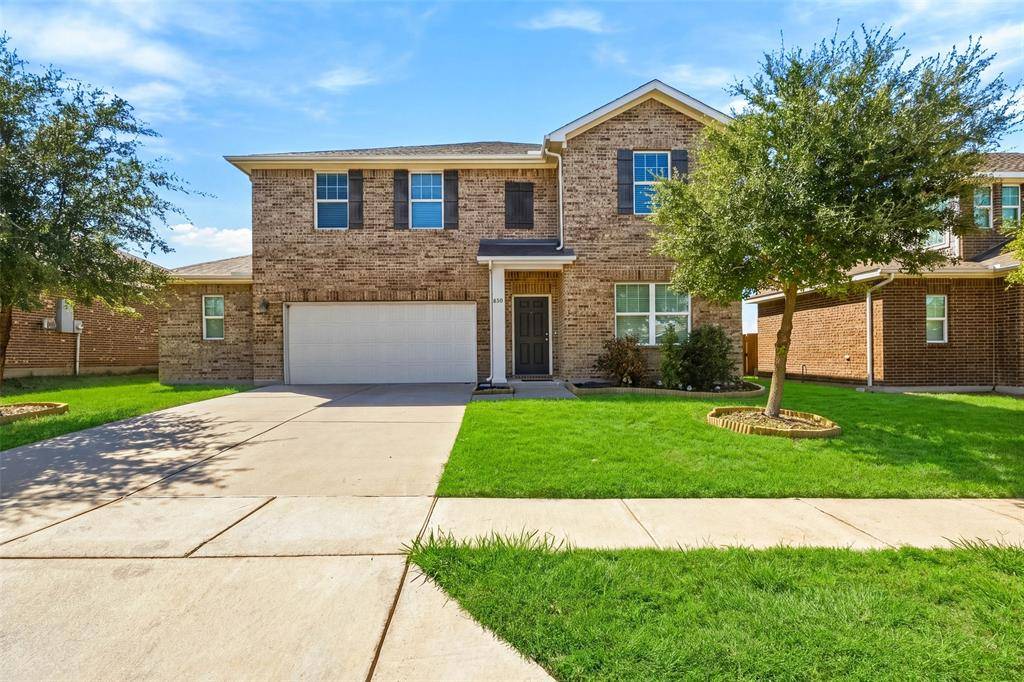





4 Beds
3 Baths
2,401 SqFt
4 Beds
3 Baths
2,401 SqFt
Key Details
Property Type Single Family Home
Sub Type Single Family Residence
Listing Status Active
Purchase Type For Sale
Square Footage 2,401 sqft
Subdivision Stone Creek Ph Ii
MLS Listing ID 21405830
Style Traditional
Bedrooms 4
Full Baths 2
Half Baths 1
HOA Fees $450/ann
HOA Y/N Mandatory
Year Built 2019
Annual Tax Amount $6,691
Lot Size 8,145 Sqft
Acres 0.187
Property Sub-Type Single Family Residence
Property Description
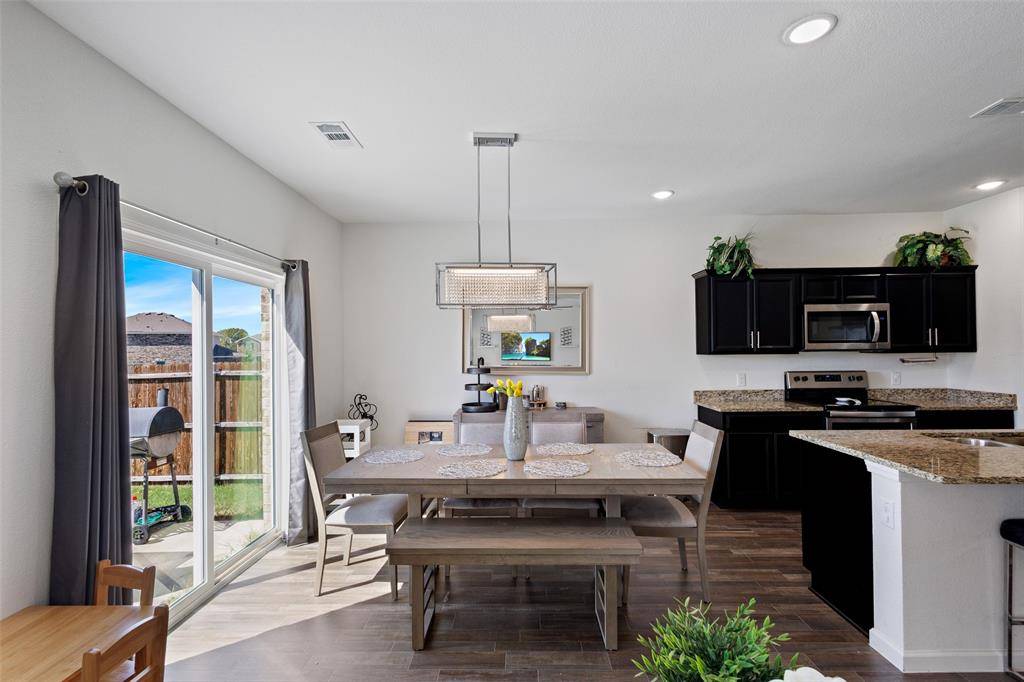
From the moment you enter, you'll appreciate the flexible floor plan, beginning with a versatile flex room that can easily serve as a home office, formal dining room, playroom, or additional living space. Continue into the heart of the home, where the kitchen, dining area, and family room flow together, creating the perfect setting for everyday living and entertaining. Just off the dining area, step outside to the back patio and enjoy additional space to relax or gather.
Upstairs, a spacious loft offers a second living area, surrounded by three secondary bedrooms, a full bath, and a conveniently located laundry room. The private primary suite is tucked away on the opposite side and features a walk-in closet and ensuite bath.
Complete with a two-car garage, mudroom, powder bath, generous storage, multiple living spaces, fresh paint, and new carpet, this home offers the space and flexibility today's buyers are looking for. Come see all that 420 Gypsum has to offer!
Location
State TX
County Ellis
Direction Take exit toward Bear Creek Rd Ovilla Rd , Exit 410 Turn left onto Ovilla Rd Bear Creek Rd, Go east over the highway, Continue on Ovilla Rd about 2–3 miles, Turn right onto S Hampton Rd, Drive about 1 mile, then Turn left onto Stone Creek Blvd, Continue straight, then, Turn right on Gypsum
Rooms
Dining Room 1
Interior
Interior Features Built-in Features, Decorative Lighting, Eat-in Kitchen, Granite Counters, High Speed Internet Available, Kitchen Island, Open Floorplan, Pantry, Walk-In Closet(s)
Heating Central, Electric
Cooling Ceiling Fan(s), Central Air, Electric
Flooring Carpet, Luxury Vinyl Plank, Vinyl
Appliance Dishwasher, Disposal, Electric Oven, Microwave
Heat Source Central, Electric
Laundry Utility Room, Full Size W/D Area
Exterior
Exterior Feature Rain Gutters
Garage Spaces 2.0
Fence Wood
Utilities Available City Sewer, City Water
Roof Type Composition,Shingle
Total Parking Spaces 2
Garage Yes
Building
Lot Description Interior Lot, Landscaped, Lrg. Backyard Grass, Sprinkler System, Subdivision
Story Two
Foundation Slab
Level or Stories Two
Structure Type Brick
Schools
Elementary Schools Shields
Middle Schools Red Oak
High Schools Red Oak
School District Red Oak Isd
Others
Restrictions Deed
Acceptable Financing Cash, Conventional, FHA, VA Loan
Listing Terms Cash, Conventional, FHA, VA Loan
Special Listing Condition Deed Restrictions
Virtual Tour https://www.propertypanorama.com/instaview/ntreis/21405830
