

3 Beds
4 Baths
2,952 SqFt
3 Beds
4 Baths
2,952 SqFt
Key Details
Property Type Townhouse
Sub Type Townhouse
Listing Status Active
Purchase Type For Sale
Square Footage 2,952 sqft
Subdivision The Shops At Prestonwood Ph 1
MLS Listing ID 21391486
Style Traditional
Bedrooms 3
Full Baths 3
Half Baths 1
HOA Fees $408/mo
HOA Y/N Mandatory
Year Built 2008
Annual Tax Amount $10,458
Lot Size 2,744 Sqft
Acres 0.063
Property Sub-Type Townhouse
Property Description
Inside, this 3-bedroom, 2.5-bath home offers generous living spaces, a separate office, abundant closets and storage, and a beautiful private elevator providing convenient access between levels. The recently updated primary bath features heated floors, new tile, new tub and glass enclosure, along with fresh paint. The primary bedroom and hallway have also been freshly painted.
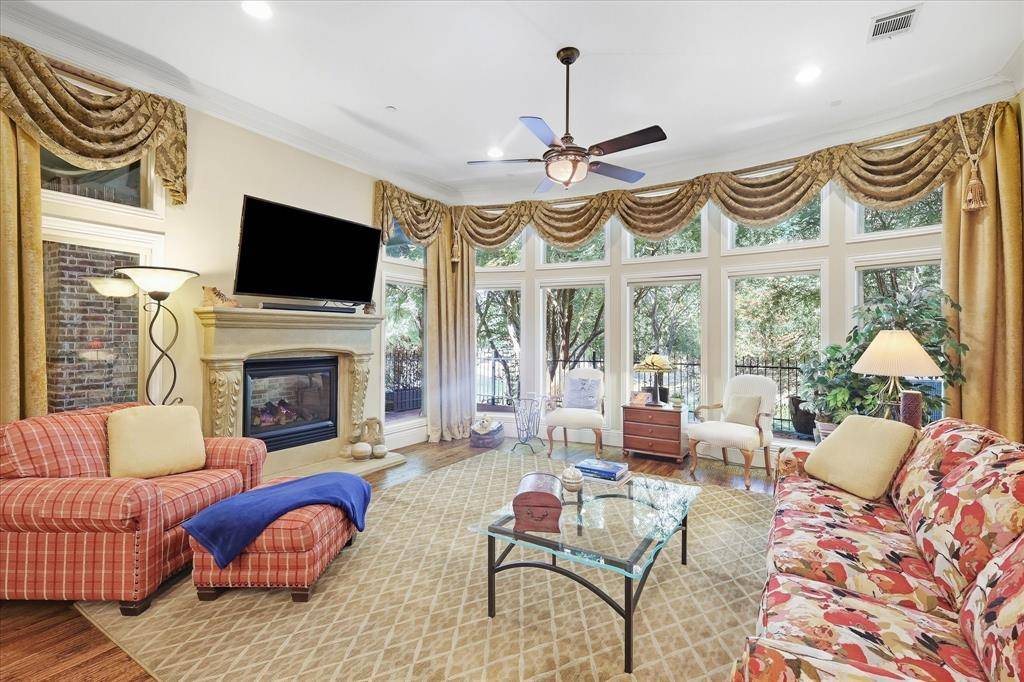
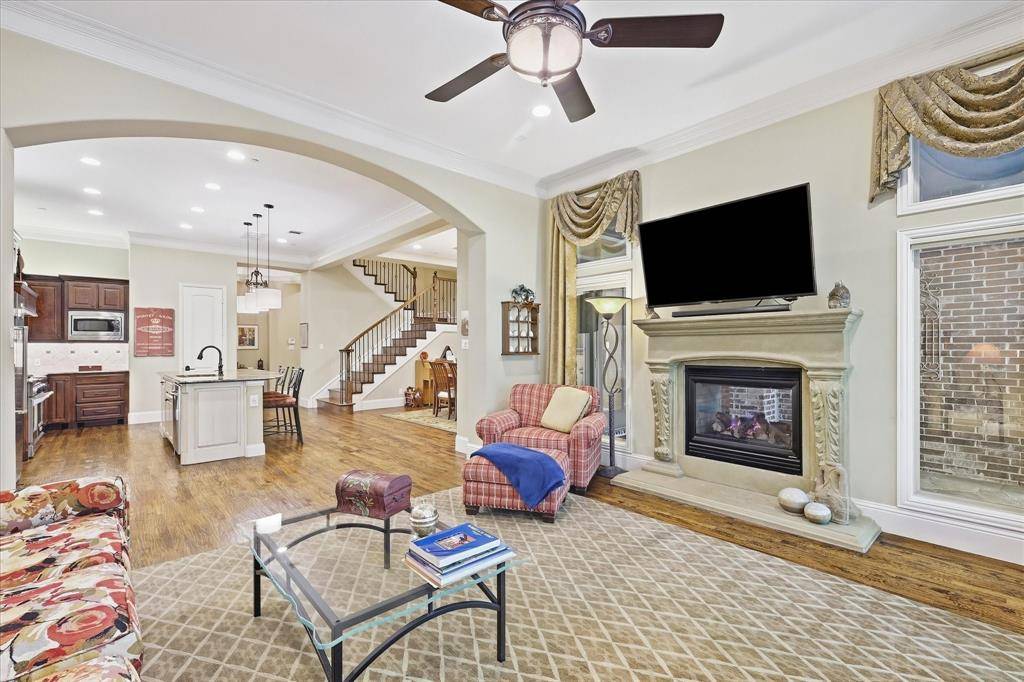
The well-equipped kitchen features a commercial-style 6-burner gas range, while hardwood floors and two-sided fireplaces add warmth and character. A new exterior door has also been added to the office.
Enjoy the space and comfort of a single-family home with the ease of low-maintenance living. Community amenities include a clubhouse, pool, fitness center and outdoor grilling area, all conveniently located near shopping, dining and major thoroughfares.
Location
State TX
County Denton
Community Club House, Community Pool, Fitness Center, Jogging Path/Bike Path, Pool
Direction Use GPS
Rooms
Dining Room 1
Interior
Interior Features Built-in Features, Cathedral Ceiling(s), Decorative Lighting, Eat-in Kitchen, Granite Counters, High Speed Internet Available, Kitchen Island, Open Floorplan, Vaulted Ceiling(s), Wainscoting, Walk-In Closet(s)
Heating Central, Fireplace(s)
Cooling Ceiling Fan(s), Central Air
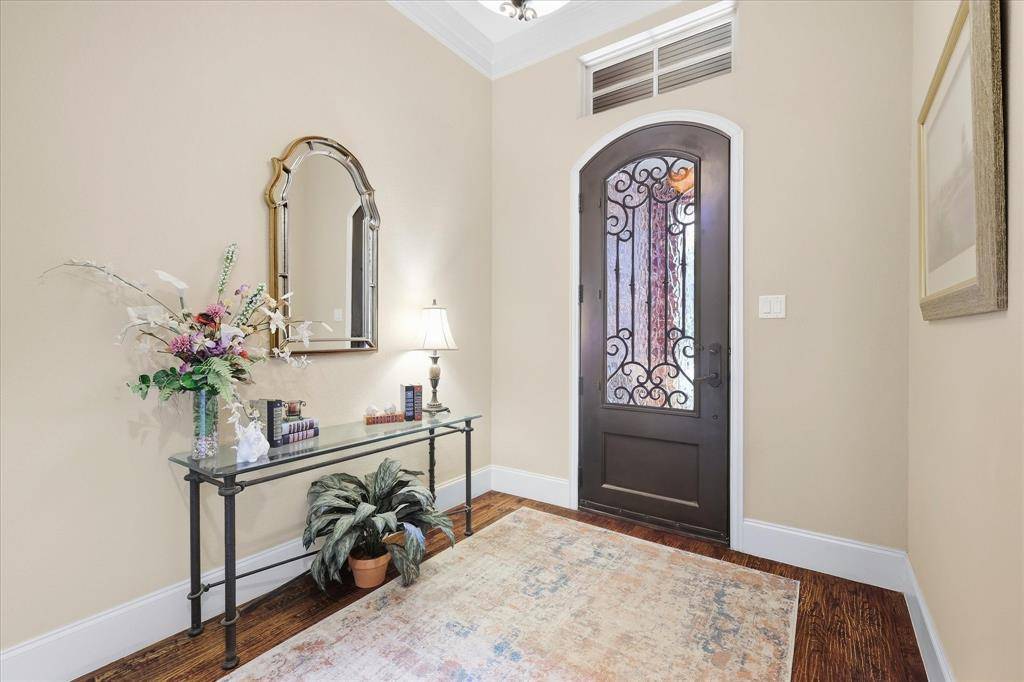
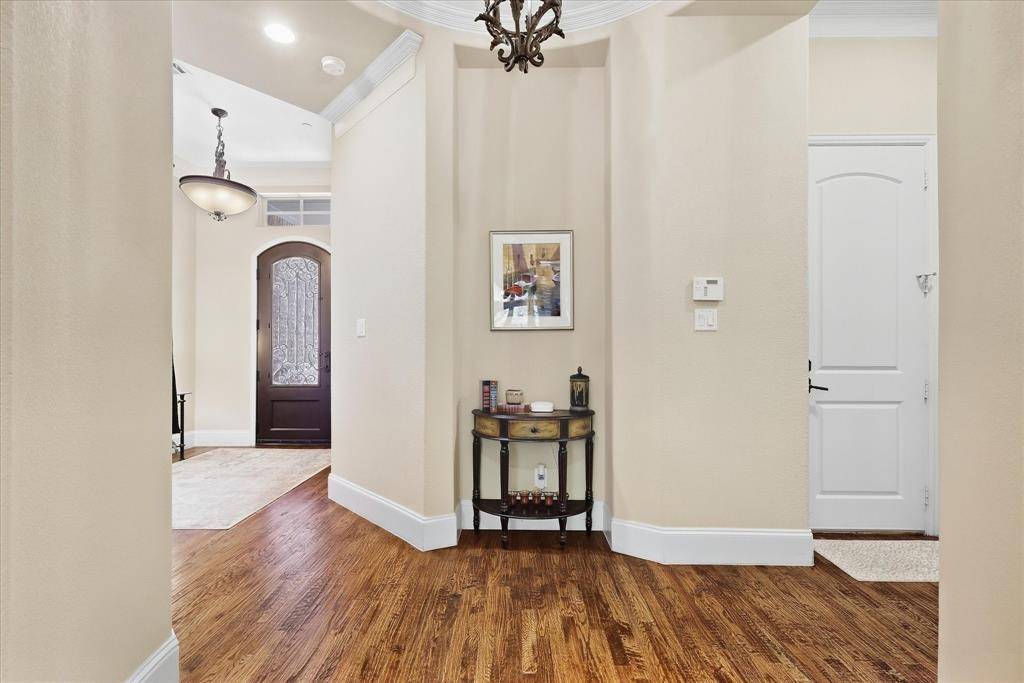
Flooring Carpet, Ceramic Tile, Wood
Fireplaces Number 2
Fireplaces Type Bath, Bedroom, Double Sided, Gas Logs, Primary Bedroom, See Through Fireplace
Appliance Commercial Grade Range, Dishwasher, Disposal, Gas Cooktop, Tankless Water Heater
Heat Source Central, Fireplace(s)
Exterior
Exterior Feature Balcony, Outdoor Living Center
Garage Spaces 2.0
Carport Spaces 2
Community Features Club House, Community Pool, Fitness Center, Jogging Path/Bike Path, Pool
Utilities Available City Sewer
Roof Type Composition
Accessibility Accessible Elevator Installed
Garage Yes
Building
Lot Description Many Trees, Park View, Sprinkler System
Story Two
Foundation Slab
Level or Stories Two
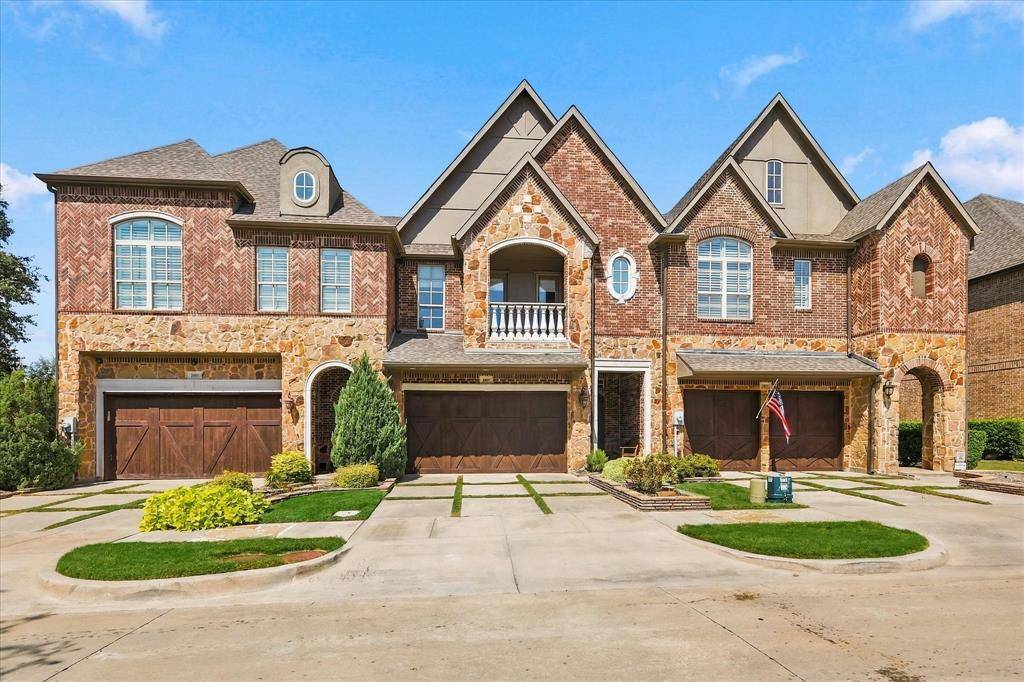
Structure Type Brick
Schools
Elementary Schools Indian Creek
Middle Schools Arbor Creek
High Schools Hebron
School District Lewisville Isd
Others
Acceptable Financing Cash, Conventional, FHA, VA Loan
Listing Terms Cash, Conventional, FHA, VA Loan
Virtual Tour https://www.propertypanorama.com/instaview/ntreis/21391486
