





3 Beds
2 Baths
1,501 SqFt
3 Beds
2 Baths
1,501 SqFt
Key Details
Property Type Single Family Home
Sub Type Single Family Residence
Listing Status Active
Purchase Type For Sale
Square Footage 1,501 sqft
Subdivision Newport Village
MLS Listing ID 21391964
Bedrooms 3
Full Baths 2
HOA Y/N None
Year Built 1985
Annual Tax Amount $5,421
Lot Size 5,227 Sqft
Acres 0.12
Property Sub-Type Single Family Residence
Property Description
Welcome home to 5533 Edendale Dr in Arlington! This beautifully refreshed 3-bedroom, 2-bathroom home offers 1,501 square feet of comfortable living space, a 2-car garage, and a fresh new look that's ready for its next chapter.
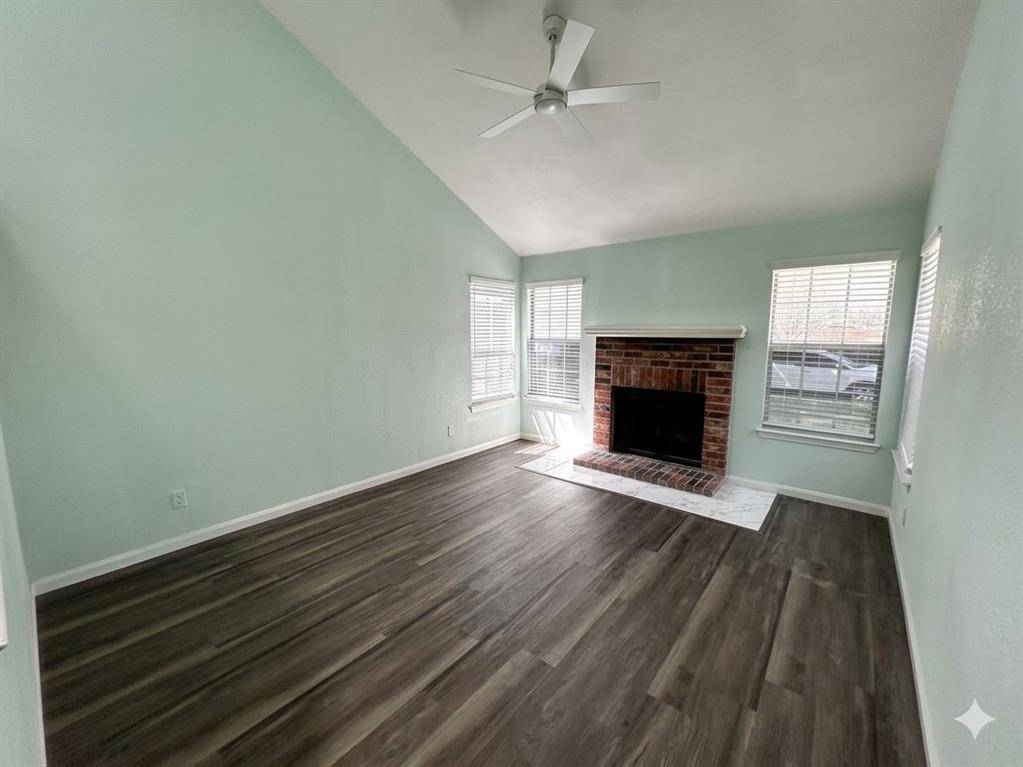
From the moment you step inside, you'll notice the difference. The home has been thoughtfully updated with new flooring, fresh interior paint, and updated fixtures, creating a clean and inviting atmosphere throughout. The refreshed interior provides a neutral backdrop for your personal style while making this home feel truly move-in ready.
The functional layout offers plenty of space for everyday living, relaxing, and entertaining. With three bedrooms, two full baths, and a two-car garage, there's room for both comfort and convenience.
Situated in Arlington's 76018 area, this home puts you close to shopping, dining, entertainment, parks, and convenient transportation routes.
All the hard work has been done—now it's your turn to make it home!
Location
State TX
County Tarrant
Direction I20 Exit 451 for S. Collins St. South onto SCollins Left onto SEGreen Oaks Blvd.Left onto Wellston Dr. Right onto Edendale Dr. SH360Exit at Green Oaks Blvd. West onto SE Green Oaks Blvd. Right onto Wellston Dr. Right onto Edendale Dr.
Rooms
Dining Room 2
Interior
Interior Features Cable TV Available, Decorative Lighting, High Speed Internet Available
Flooring Carpet, Laminate
Fireplaces Number 1
Fireplaces Type Wood Burning
Appliance Electric Cooktop, Electric Oven, Electric Water Heater
Exterior
Garage Spaces 2.0
Utilities Available Cable Available, City Sewer, City Water, Electricity Available
Total Parking Spaces 2
Garage Yes
Building
Story Two
Level or Stories Two
Schools
Elementary Schools Fitzgerald
High Schools Bowie
School District Arlington Isd
Others
Acceptable Financing Cash, FHA, VA Loan, Other
Listing Terms Cash, FHA, VA Loan, Other
Virtual Tour https://www.propertypanorama.com/instaview/ntreis/21391964
