




3 Beds
2 Baths
2,087 SqFt
3 Beds
2 Baths
2,087 SqFt
Key Details
Property Type Single Family Home
Sub Type Farm/Ranch
Listing Status Active
Purchase Type For Sale
Square Footage 2,087 sqft
Subdivision Ranch Oak Farms Estates
MLS Listing ID 21380743
Bedrooms 3
Full Baths 2
HOA Y/N None
Year Built 1997
Annual Tax Amount $7,986
Lot Size 5.810 Acres
Acres 5.81
Property Sub-Type Farm/Ranch
Property Description
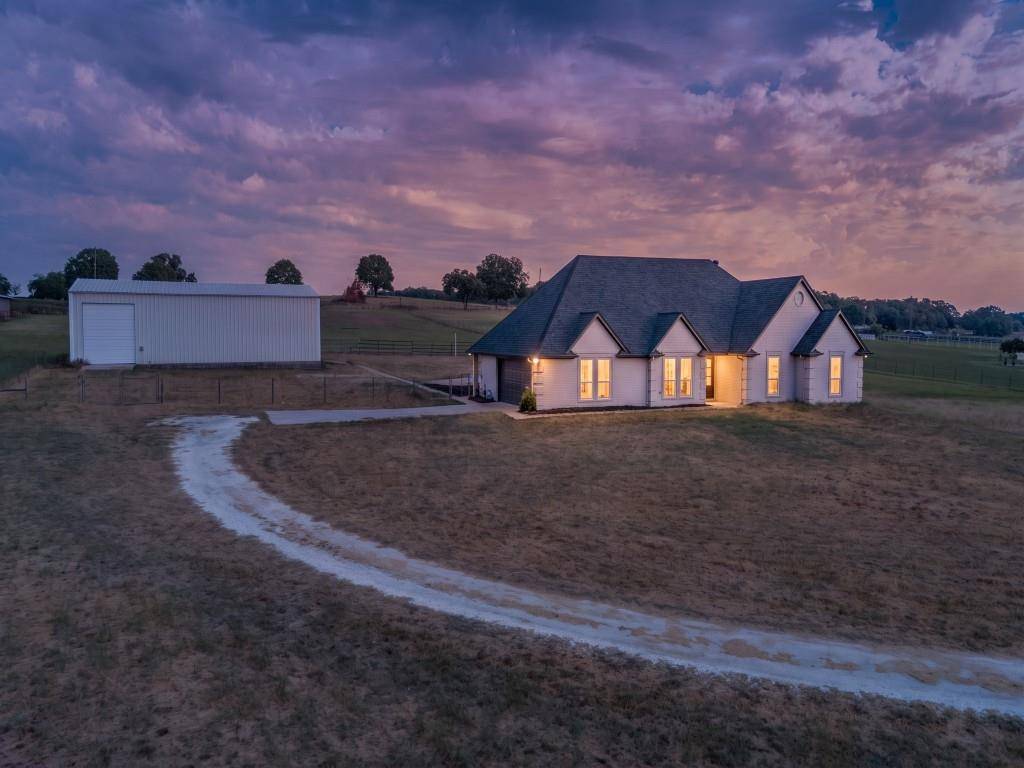
Discover your dream country retreat with this fully updated 3-bedroom, 2-bathroom home featuring an office, set on nearly 6 private, usable acres. Perfectly equipped for horses or livestock, this property blends luxury living with high-end equestrian facilities and outdoor entertainment. Property is fenced and gated.
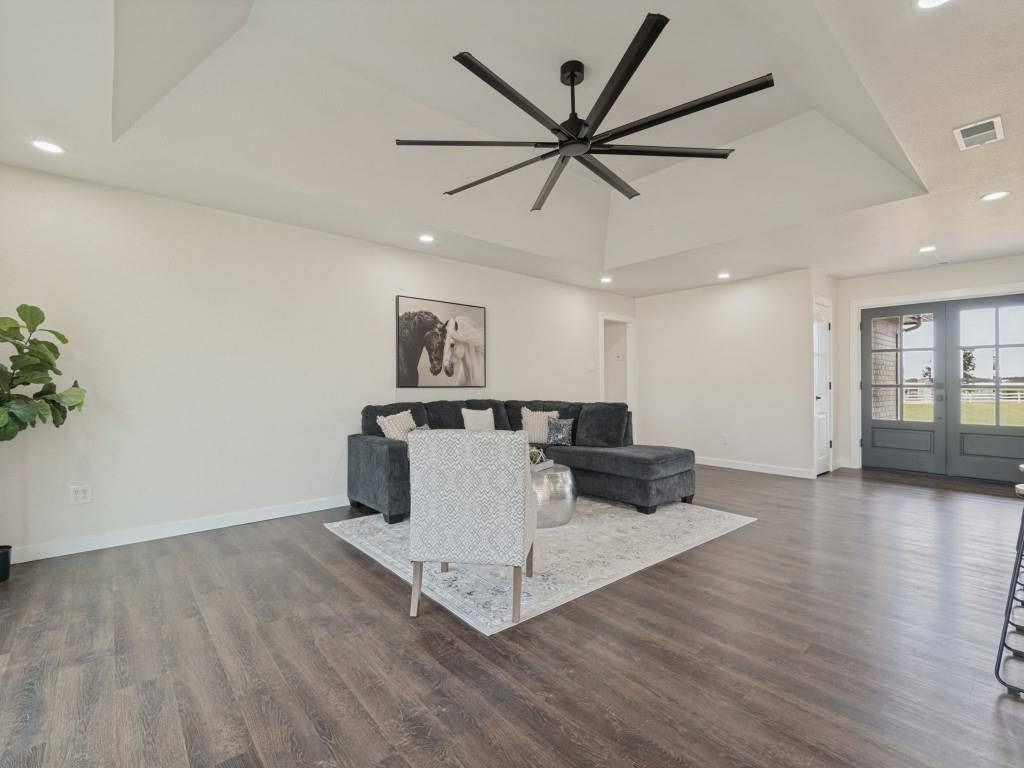
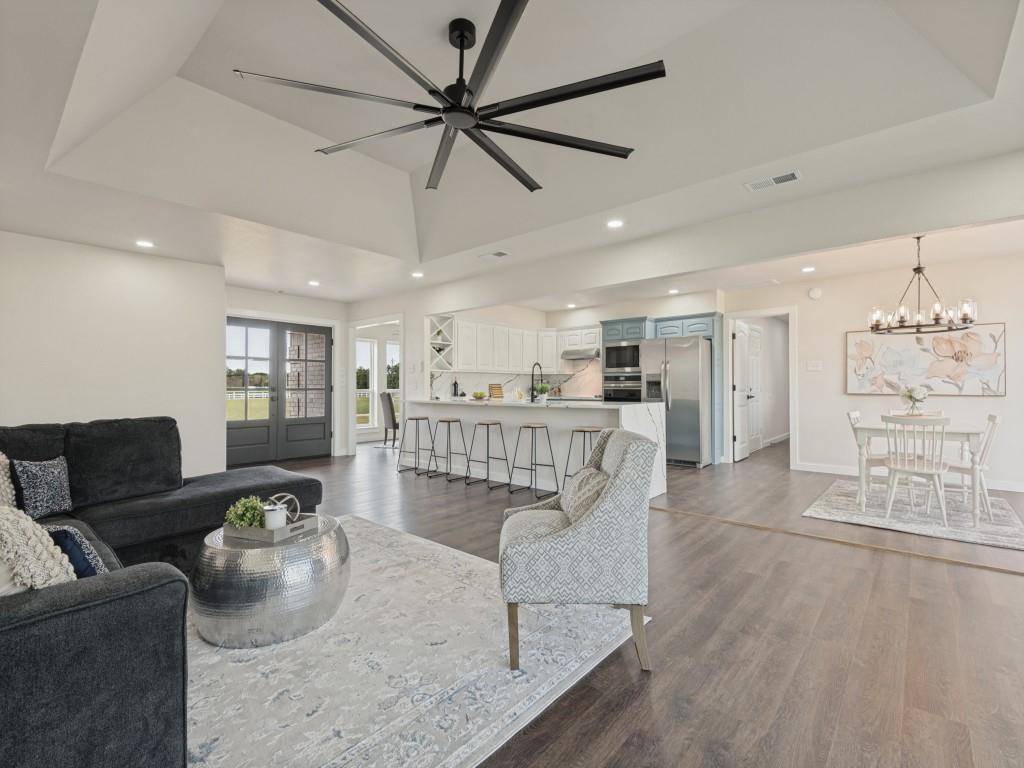
Completely Remodeled Home: Enjoy worry-free living with a brand-new roof, new energy-efficient windows, new accordion doors, beautiful new flooring, updated fixtures, modern countertops, new appliances, and fully renovated bathrooms & Kitchen.
Equestrian & Workshop Amenities: Includes a massive 65×36 ft metal shop equipped with 2 horse stalls and a secure tack room, surrounded by pasturage ready for your animals.
Equestrian & Workshop Facilities Massive Metal Shop (65X36FT): Highlights 2 built-in horse stalls and a secure, spacious tack room with plenty of storage for equipment, hay, or recreational vehicles.
Acreage: Sprawling pasture acreage offers optimal layout and space for grazing, riding, or expanding facilities.
Outdoor Oasis Relax and entertain in your private in-ground pool surrounded by open skies and serene country views. This rare, fully renovated horse setup combines modern comfort with complete equestrian functionality. Schedule your showing today!
Location
State TX
County Tarrant
Community Gated, Perimeter Fencing
Direction Please use GPS.
Rooms
Dining Room 1
Interior
Interior Features Cable TV Available, Decorative Lighting, Eat-in Kitchen, Granite Counters, Open Floorplan, Vaulted Ceiling(s), Walk-In Closet(s)
Heating Central, Electric
Cooling Ceiling Fan(s), Central Air, Electric
Flooring Ceramic Tile, Luxury Vinyl Plank
Appliance Dishwasher, Disposal, Electric Cooktop, Electric Oven, Microwave, Refrigerator, Vented Exhaust Fan
Heat Source Central, Electric
Laundry Electric Dryer Hookup, Utility Room, Full Size W/D Area, Washer Hookup
Exterior
Exterior Feature Rain Gutters, RV/Boat Parking, Stable/Barn, Storage
Garage Spaces 2.0
Pool Gunite, In Ground, Pool Sweep, Water Feature, Waterfall
Community Features Gated, Perimeter Fencing
Utilities Available Asphalt, Co-op Electric, Overhead Utilities, Septic, Underground Utilities
Roof Type Composition
Total Parking Spaces 2
Garage Yes
Private Pool 1
Building
Lot Description Acreage, Agricultural, Few Trees, Pasture
Story One
Foundation Slab
Level or Stories One
Schools
Elementary Schools Liberty
High Schools Azle
School District Azle Isd
Others
Acceptable Financing Cash, Conventional, FHA, VA Loan
Listing Terms Cash, Conventional, FHA, VA Loan
Special Listing Condition Aerial Photo, Survey Available
Virtual Tour https://www.propertypanorama.com/instaview/ntreis/21380743
