
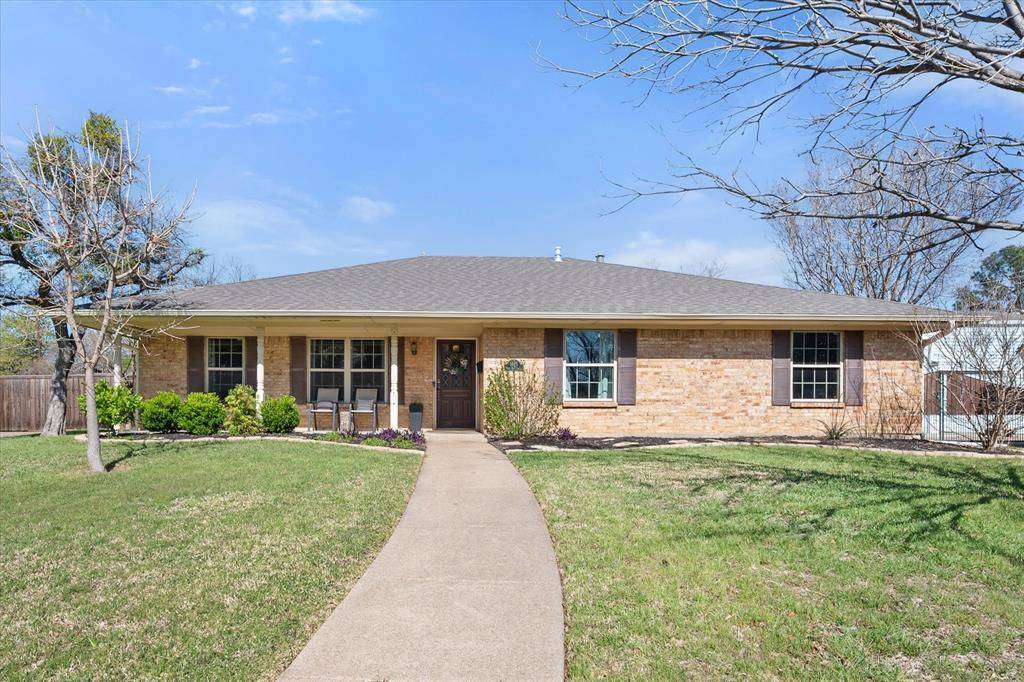
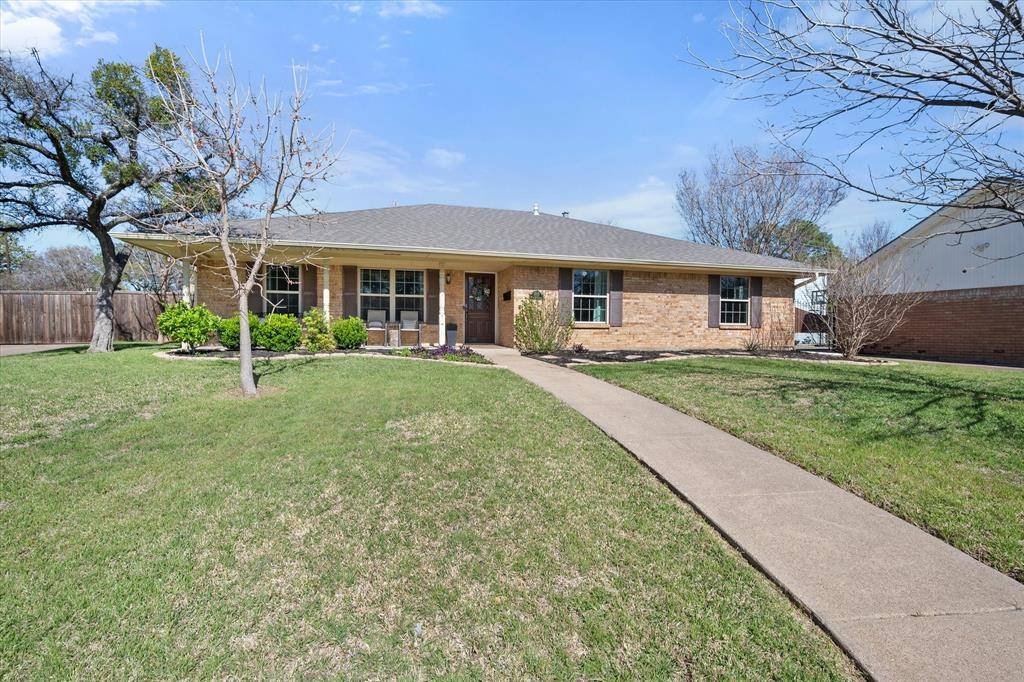
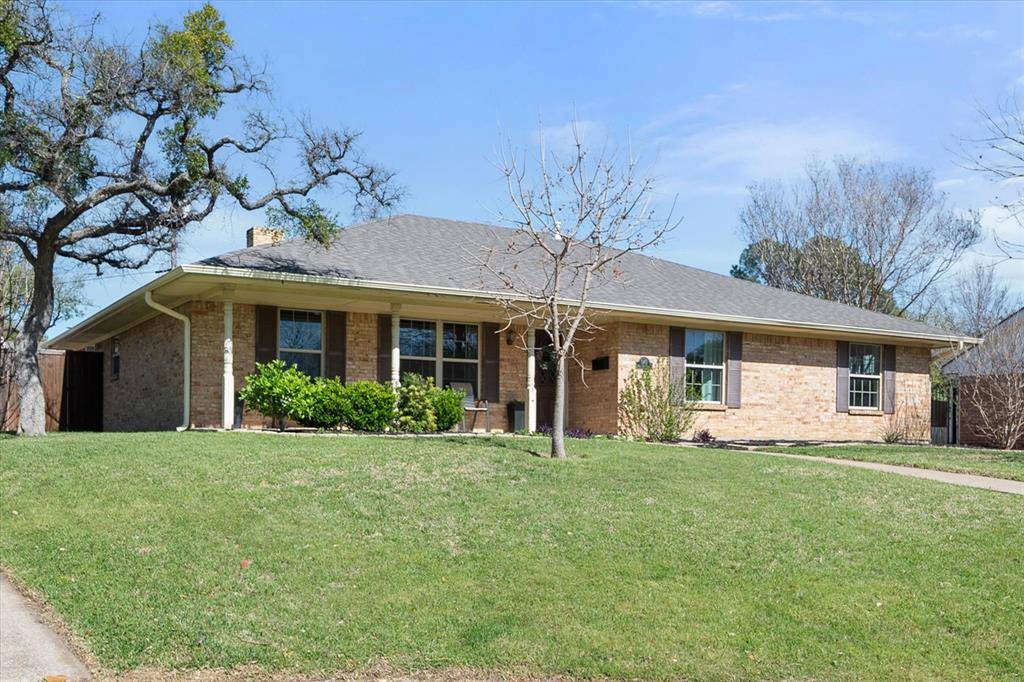
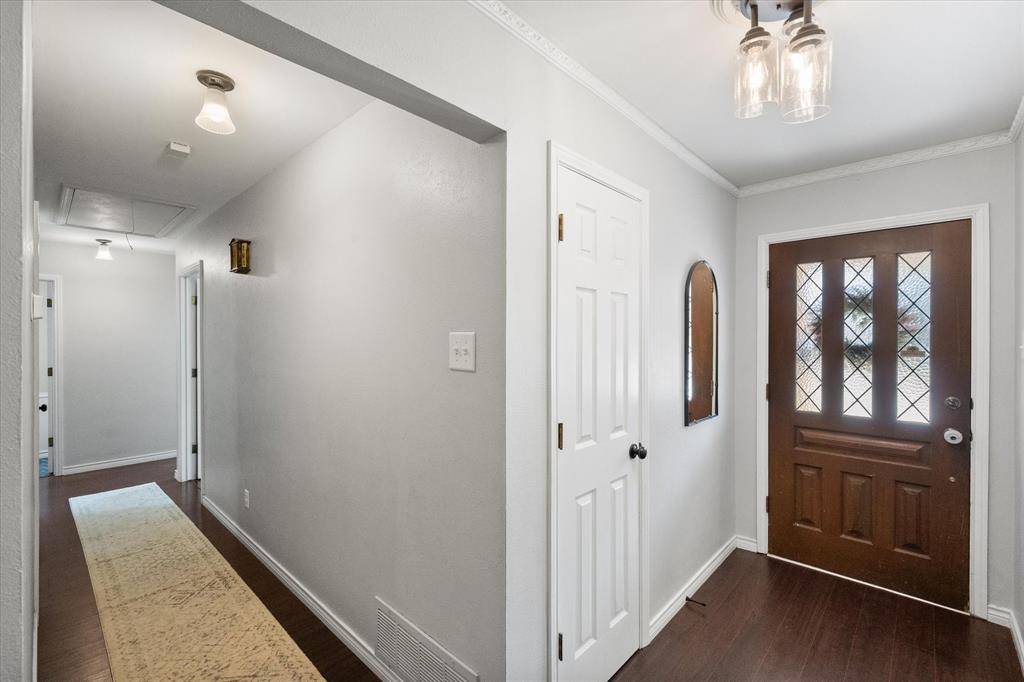

4 Beds
2 Baths
2,195 SqFt
4 Beds
2 Baths
2,195 SqFt
Key Details
Property Type Single Family Home
Sub Type Single Family Residence
Listing Status Active
Purchase Type For Rent
Square Footage 2,195 sqft
Subdivision Sleepy Hollow 02
MLS Listing ID 21357046
Style Traditional
Bedrooms 4
Full Baths 2
PAD Fee $1
HOA Y/N None
Year Built 1971
Lot Size 0.277 Acres
Acres 0.277
Property Sub-Type Single Family Residence
Property Description
The spacious interior offers plenty of room to gather and entertain, featuring a large dining room and an expansive living room anchored by a striking fireplace—creating the perfect space for cozy evenings and memorable gatherings.
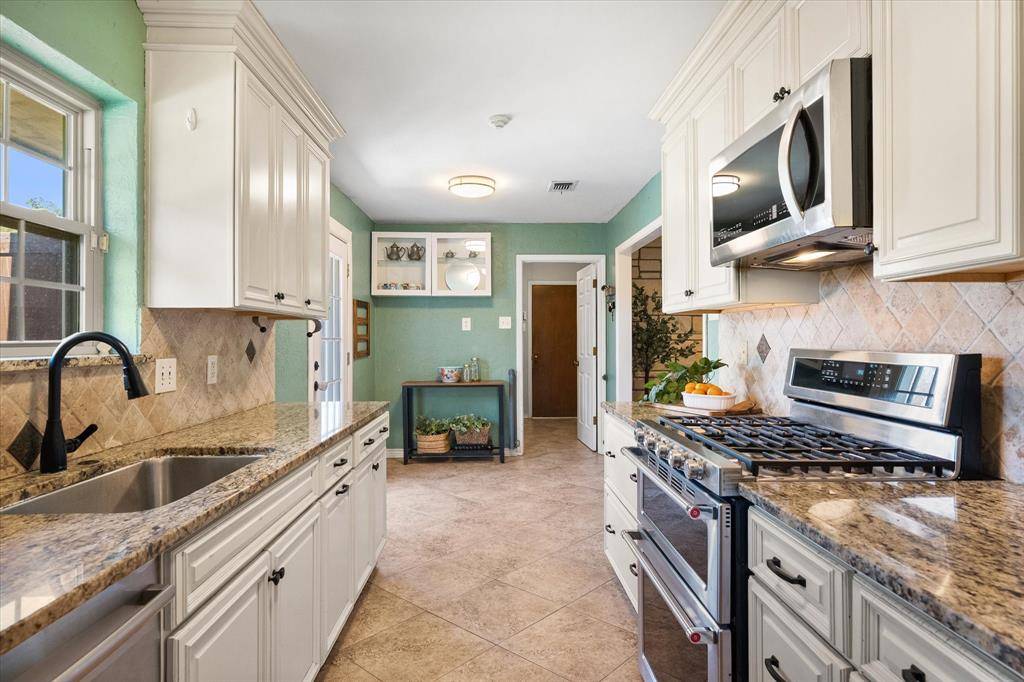
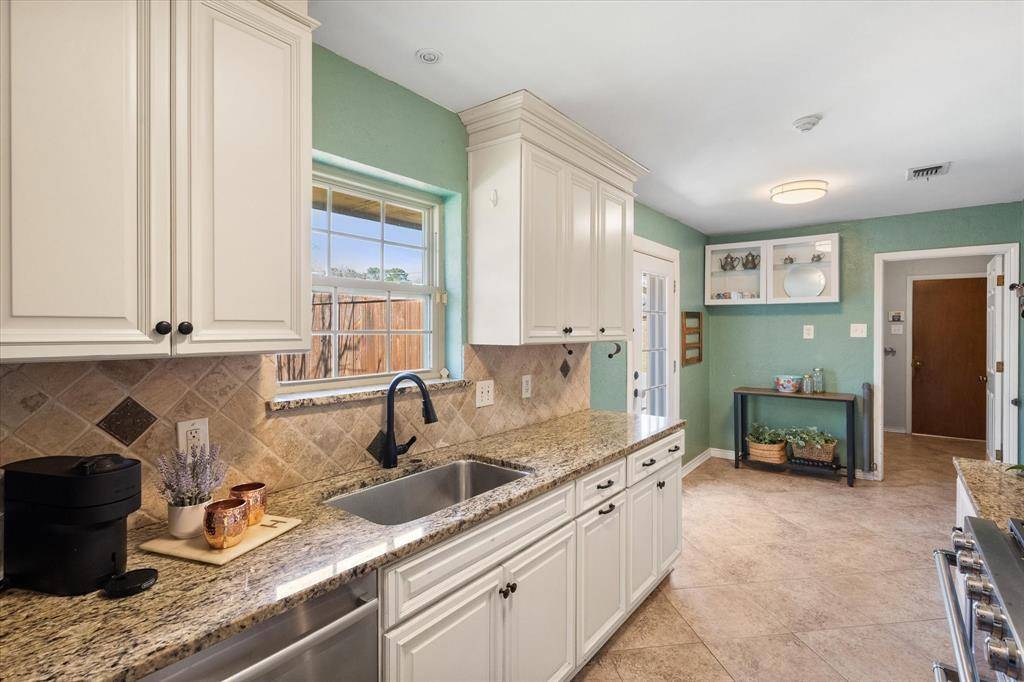
The updated kitchen is sure to impress with updated cabinetry, granite countertops, a tile backsplash, and a comfortable eat-in area. The home also features beautifully updated bathrooms and valuable recent improvements, including a new HVAC system in 2026 and a roof replaced in 2024.
Out back, the covered patio and generous backyard create an inviting outdoor retreat with plenty of space to relax, entertain, or enjoy your morning coffee. ***This property is offered for lease exclusively by Landmark Property Management; any other person advertising the listing is s SCAM. We DO NOT charge you up front to view the home! Never send money before viewing a home! Always verify the listing and lease information directly with the office of Landmark Property Management!***
With its spacious floor plan, thoughtful updates, peaceful cul-de-sac setting, and inviting indoor and outdoor spaces, this home truly checks all the boxes.
Location
State TX
County Dallas
Direction From 35W N, take 121 N, take exit to 121 N DFW Airport, take exit to N MacArthur Blvd, turn left onto W Grau Wyler Rd, turn right onto Mosswood Ln, turn right onto Moss Rose Circle.
Rooms
Dining Room 2
Interior
Interior Features Cable TV Available, Decorative Lighting, Eat-in Kitchen, Granite Counters, High Speed Internet Available, Open Floorplan
Heating Central, Natural Gas
Cooling Ceiling Fan(s), Central Air, Electric
Flooring Ceramic Tile, Luxury Vinyl Plank
Fireplaces Number 1
Fireplaces Type Wood Burning
Appliance Dishwasher, Disposal, Electric Oven, Gas Cooktop, Microwave
Heat Source Central, Natural Gas
Laundry Electric Dryer Hookup, Utility Room, Dryer Hookup
Exterior
Exterior Feature Covered Patio/Porch
Garage Spaces 2.0
Fence Wood
Utilities Available City Sewer, City Water, Curbs
Roof Type Composition
Garage Yes
Building
Lot Description Cul-De-Sac, Few Trees
Story One
Foundation Slab
Level or Stories One
Structure Type Brick
Schools
Elementary Schools Lively
Middle Schools Crockett
High Schools Irving
School District Irving Isd
Others
Pets Allowed Yes Pets Allowed
Restrictions No Smoking,No Sublease,No Waterbeds
Pets Allowed Yes Pets Allowed
Virtual Tour https://www.propertypanorama.com/instaview/ntreis/21357046
