


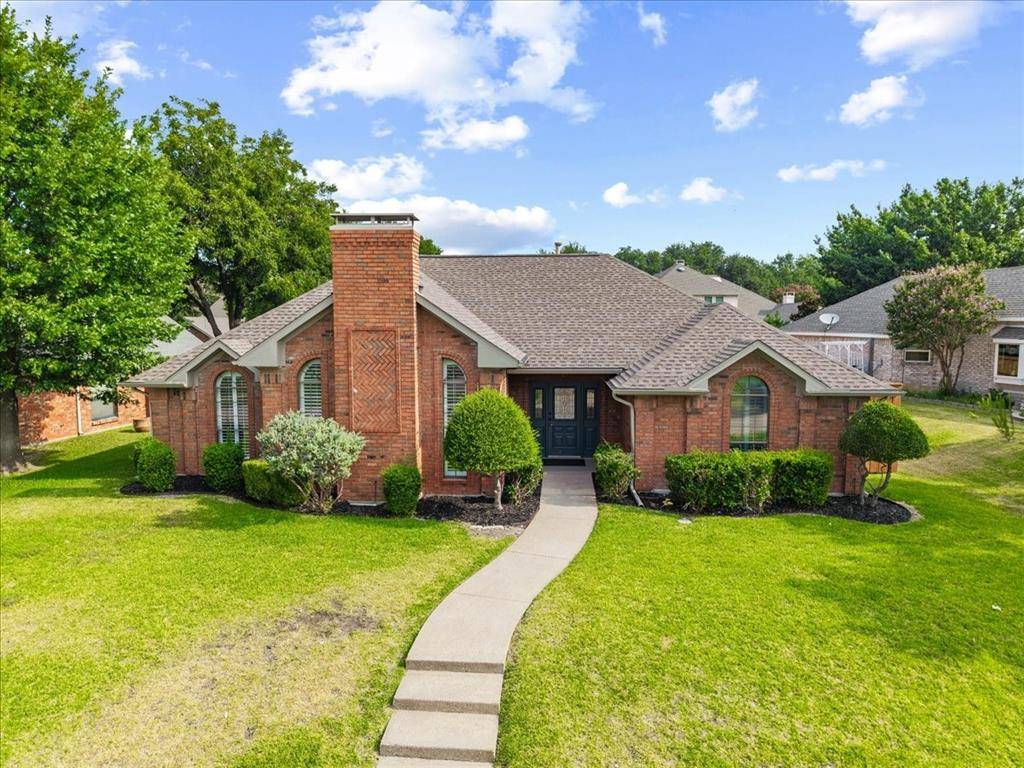
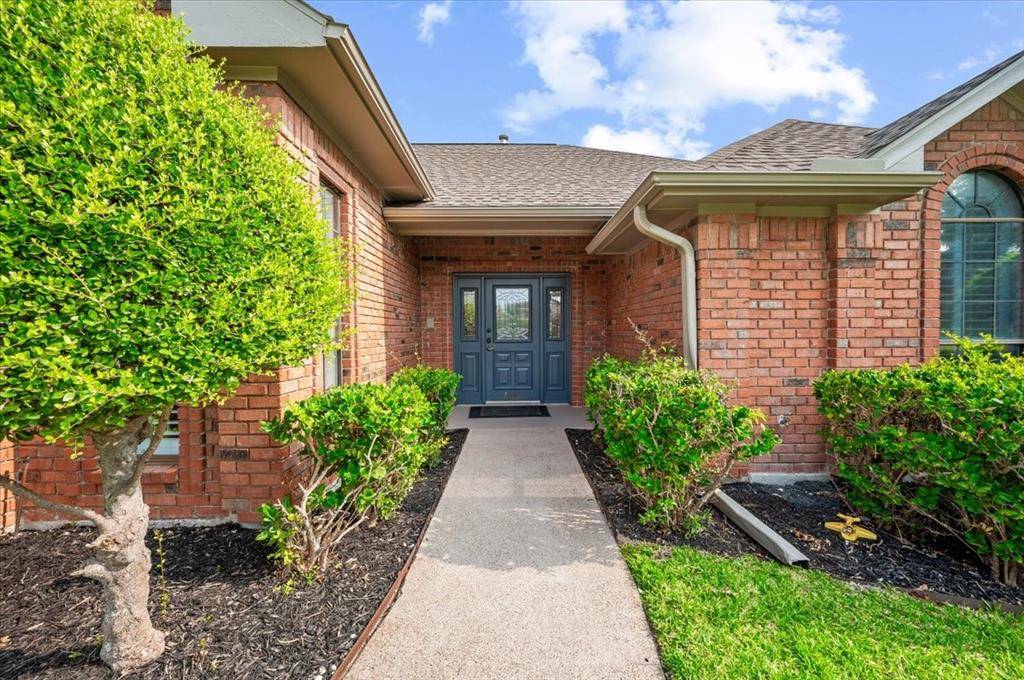



4 Beds
3 Baths
2,259 SqFt
4 Beds
3 Baths
2,259 SqFt
Key Details
Property Type Single Family Home
Sub Type Single Family Residence
Listing Status Pending
Purchase Type For Sale
Square Footage 2,259 sqft
Subdivision Springpark North 7
MLS Listing ID 21352750
Style Other
Bedrooms 4
Full Baths 2
Half Baths 1
HOA Y/N None
Year Built 1986
Annual Tax Amount $7,903
Lot Size 9,583 Sqft
Acres 0.22
Property Sub-Type Single Family Residence
Property Description
Step inside to a welcoming living room with a cozy fireplace and adjoining formal dining area, perfect for entertaining. The spacious family room showcases distinctive architectural character with original paneled walls, exposed beams, and a dramatic cathedral ceiling.
The kitchen offers abundant built-in cabinetry, generous granite countertops, a new stove, and a cheerful breakfast area for casual dining. The spacious primary suite features a private bath with jetted tub, separate shower, and dual sinks. One secondary bedroom includes built-in office furniture, making it ideal for a home office, study, or flex space. Custom closets provide excellent storage, while plantation shutters add charm throughout.
Step outside to enjoy the privacy of an 8-foot cedar fence and covered patio, perfect for relaxing, entertaining, or grilling year-round. Fresh interior and exterior paint and new epoxy garage flooring add to the home's move-in-ready appeal. Roof, AC Unit, heating system and water heater are all approximately eight years old.
The location is just as impressive! Enjoy Crowley Park within walking distance, scenic trails, nearby Spring Creek Nature Area, Breckinridge Park, public tennis courts, and golf course. Served by Plano ISD with convenient access to CityLine, shopping, dining, Baylor Scott and Methodist Hospital, grocery stores, bank and two major highway US-75, and President George Bush Turnpike and minutes away from downtown Dallas.
Character, space, NO HOA, and a prime Richardson location—schedule your private tour today!
Location
State TX
County Collin
Community Greenbelt, Jogging Path/Bike Path, Park, Sidewalks
Direction From George Bush East exit on Jupiter & Renner Road, then left on Clear Springs Drive, right on Daffodil Drive, the house is on your right.
Rooms
Dining Room 2
Interior
Interior Features Built-in Features, Cable TV Available, Cathedral Ceiling(s), Decorative Lighting, Eat-in Kitchen, Granite Counters, Natural Woodwork, Open Floorplan, Paneling, Pantry, Vaulted Ceiling(s), Walk-In Closet(s)
Heating Natural Gas
Cooling Ceiling Fan(s), Central Air, Electric, Gas, Wall/Window Unit(s), Window Unit(s)
Flooring Ceramic Tile, Hardwood, Luxury Vinyl Plank
Fireplaces Number 1
Fireplaces Type Brick, Electric, Living Room
Appliance Dishwasher, Electric Cooktop, Electric Oven, Electric Water Heater, Gas Water Heater, Double Oven, Refrigerator, Vented Exhaust Fan
Heat Source Natural Gas
Exterior
Exterior Feature Rain Gutters
Garage Spaces 2.0
Fence Wood
Community Features Greenbelt, Jogging Path/Bike Path, Park, Sidewalks
Utilities Available Alley, Cable Available, Electricity Available, Individual Gas Meter, Individual Water Meter
Roof Type Asphalt
Accessibility Accessible Bath - Full
Garage Yes
Building
Lot Description Interior Lot, Landscaped, Subdivision
Story One
Foundation Slab
Level or Stories One
Structure Type Brick
Schools
Elementary Schools Mendenhall
Middle Schools Otto
High Schools Williams
School District Plano Isd
Others
Acceptable Financing Cash, Conventional, FHA, VA Loan
Listing Terms Cash, Conventional, FHA, VA Loan
Special Listing Condition Aerial Photo, Flood Plain
Virtual Tour https://www.propertypanorama.com/instaview/ntreis/21352750
