



4 Beds
3 Baths
2,506 SqFt
4 Beds
3 Baths
2,506 SqFt
Key Details
Property Type Single Family Home
Sub Type Single Family Residence
Listing Status Pending
Purchase Type For Sale
Square Footage 2,506 sqft
Subdivision Prestonwood
MLS Listing ID 21344932
Style Traditional
Bedrooms 4
Full Baths 2
Half Baths 1
HOA Y/N None
Year Built 1978
Annual Tax Amount $12,643
Lot Size 7,492 Sqft
Acres 0.172
Property Sub-Type Single Family Residence
Property Description
At the heart of the home, the designer kitchen features custom cabinetry, quartz countertops, stainless steel appliances, an oversized island, and a sunny breakfast nook overlooking the backyard. The adjacent living room is highlighted by a statement fireplace and flows seamlessly into the dining and kitchen spaces, creating the perfect setting for gathering with family and friends.
The private primary suite is a true retreat, complete with a spa-inspired ensuite showcasing dual vanities, a freestanding soaking tub, an oversized walk-in shower, and carefully curated designer finishes. Spacious secondary bedrooms provide versatility for guests, a home office, or growing households.
Step outside to your own backyard oasis featuring a sparkling pool, expansive patio, and plenty of space to relax or entertain year-round.
Located just minutes from premier shopping, dining, parks, and top-rated schools, 6631 Fireflame Drive offers an exceptional opportunity to enjoy refined living in one of North Dallas' most coveted neighborhoods.
Location
State TX
County Dallas
Direction From Preston, go East on Arapaho, South on Nedra, left on Fireflame.
Rooms
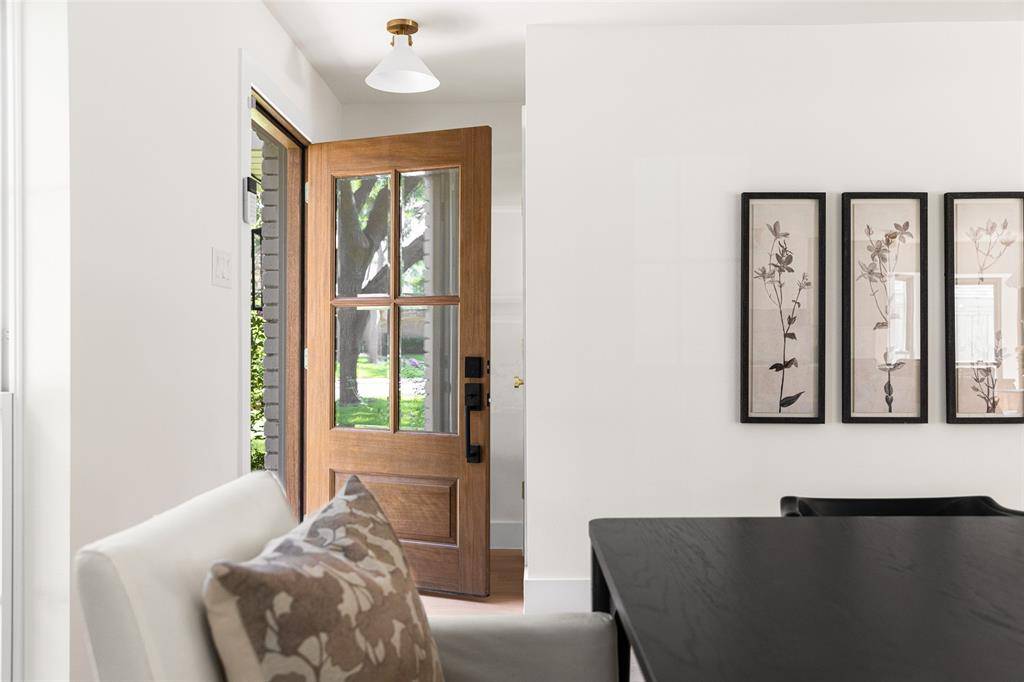
Dining Room 1
Interior
Interior Features Chandelier, Decorative Lighting, Eat-in Kitchen, High Speed Internet Available, Kitchen Island, Loft, Open Floorplan, Pantry, Walk-In Closet(s)
Heating Central
Cooling Ceiling Fan(s), Central Air
Flooring Carpet, Engineered Wood, Tile
Fireplaces Number 1
Fireplaces Type Decorative, Living Room
Appliance Dishwasher, Disposal, Gas Range, Microwave
Heat Source Central
Laundry Full Size W/D Area
Exterior
Garage Spaces 2.0
Fence Back Yard, Fenced, Wood
Pool Fenced, Gunite, In Ground, Private
Utilities Available Alley, Cable Available, City Sewer, City Water, Individual Gas Meter, Individual Water Meter
Roof Type Composition
Total Parking Spaces 2
Garage Yes
Private Pool 1
Building
Story Two
Foundation Slab
Level or Stories Two
Structure Type Brick
Schools
Elementary Schools Prestonwood
High Schools Pearce
School District Richardson Isd
Others
Acceptable Financing Cash, Conventional, FHA, VA Loan
Listing Terms Cash, Conventional, FHA, VA Loan
Virtual Tour https://www.propertypanorama.com/instaview/ntreis/21344932
