



2 Beds
3 Baths
2,020 SqFt
2 Beds
3 Baths
2,020 SqFt
Key Details
Property Type Townhouse
Sub Type Townhouse
Listing Status Active
Purchase Type For Sale
Square Footage 2,020 sqft
Subdivision Timberleaf Lane Twnhms
MLS Listing ID 21295306
Style Traditional
Bedrooms 2
Full Baths 2
Half Baths 1
HOA Fees $250/mo
HOA Y/N Mandatory
Year Built 1971
Annual Tax Amount $7,642
Lot Size 4,617 Sqft
Acres 0.106
Lot Dimensions 102 X 35
Property Sub-Type Townhouse
Property Description
Location
State TX
County Dallas
Community Community Pool, Pool
Direction Head east on I-635 / Lyndon B Johnson Fwy.Take Exit 17 for Abrams Rd.Merge onto the eastbound frontage road.Turn right onto Abrams Rd.Drive south for about 1 mile.Turn left onto Timberleaf Dr. Arrive at 9405 Timberleaf Dr on your right.
Rooms
Dining Room 2
Interior
Interior Features Cable TV Available, Decorative Lighting, Granite Counters, High Speed Internet Available, Pantry, Walk-In Closet(s), Second Primary Bedroom
Heating Central
Cooling Ceiling Fan(s), Central Air
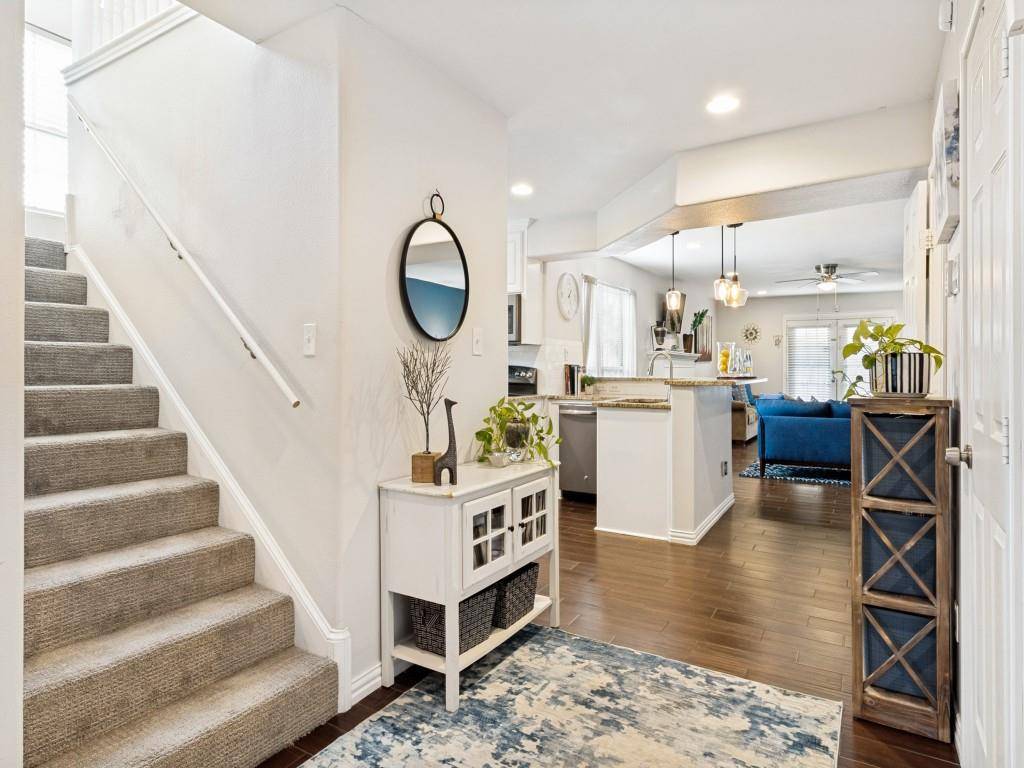
Flooring Carpet, Ceramic Tile
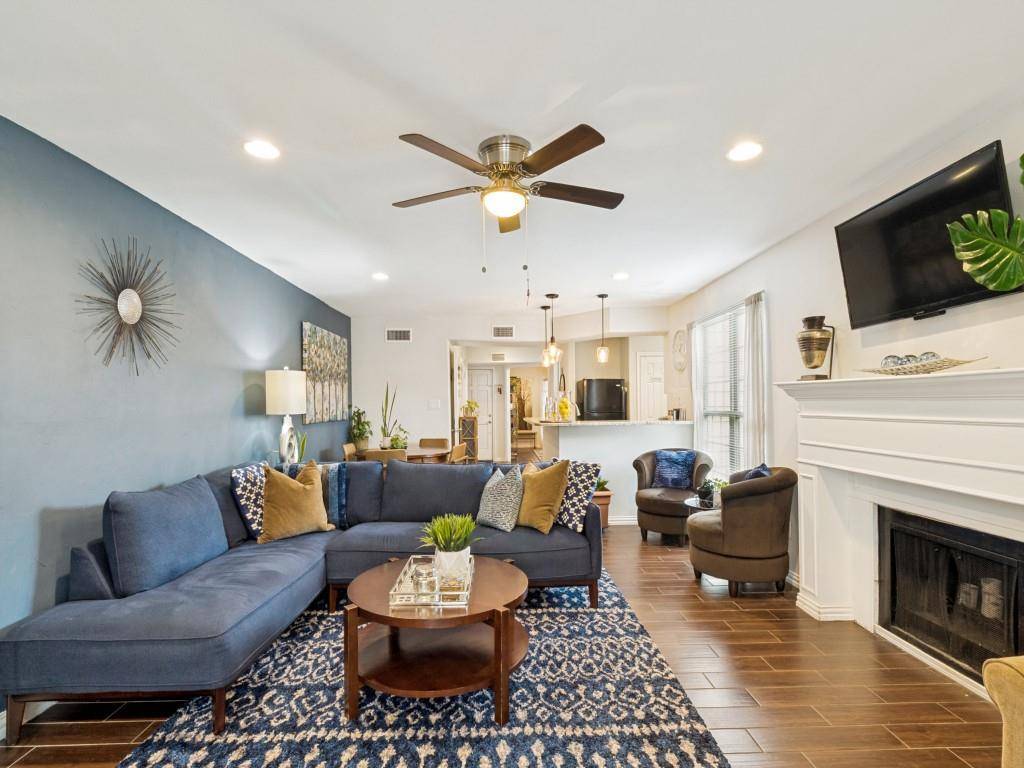
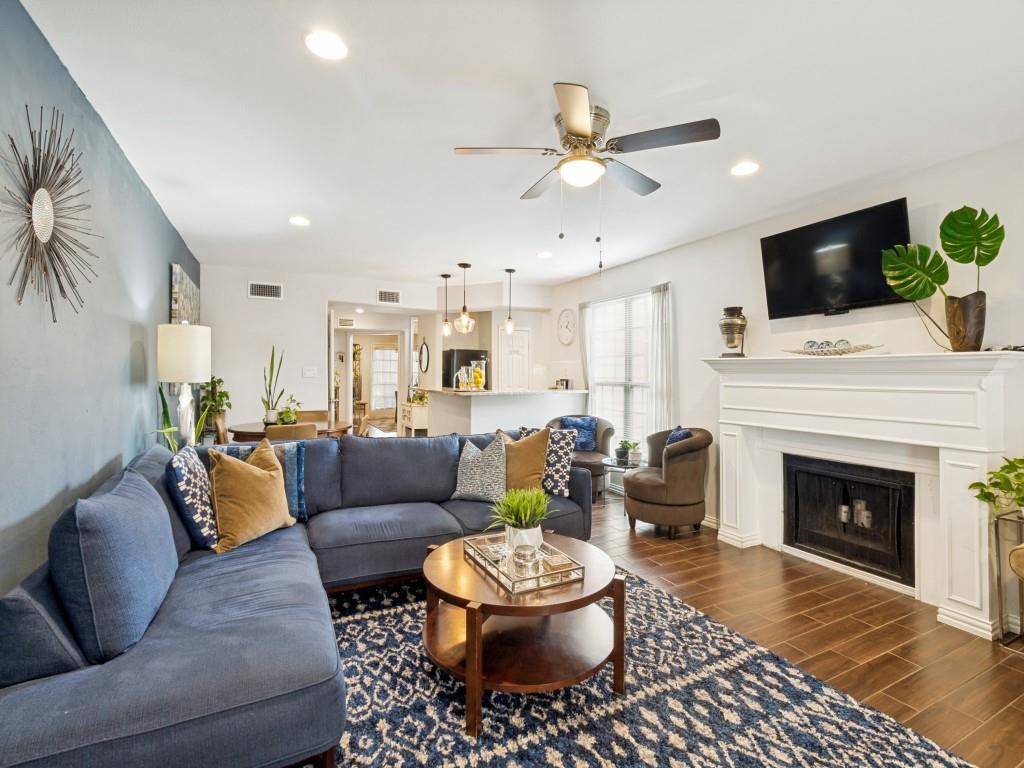
Fireplaces Number 1
Fireplaces Type Living Room, Wood Burning
Appliance Dishwasher, Disposal, Electric Range, Microwave
Heat Source Central
Laundry Electric Dryer Hookup, Utility Room, Full Size W/D Area, Dryer Hookup
Exterior
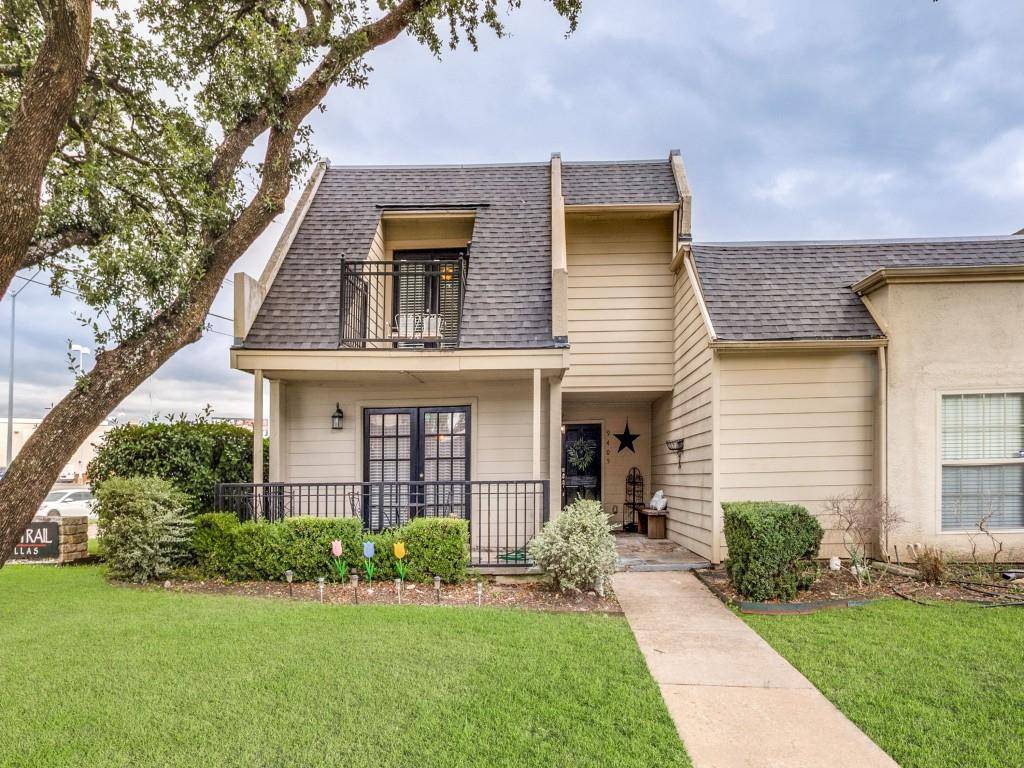
Exterior Feature Balcony, Covered Patio/Porch
Carport Spaces 2
Community Features Community Pool, Pool
Utilities Available City Sewer, City Water, Electricity Available
Total Parking Spaces 2
Garage No
Building
Lot Description Corner Lot, Landscaped
Story Two
Foundation Slab
Level or Stories Two
Structure Type Stucco,Wood
Schools
Elementary Schools Skyview
Middle Schools Forest Meadow
High Schools Lake Highlands
School District Richardson Isd
Others
Restrictions Unknown Encumbrance(s)
Acceptable Financing Cash, Conventional, FHA, VA Loan
Listing Terms Cash, Conventional, FHA, VA Loan
Virtual Tour https://www.propertypanorama.com/instaview/ntreis/21295306
