

4620 Dusk Meadow Drive, Carrollton, TX 75010
REQUEST A TOUR If you would like to see this home without being there in person, select the "Virtual Tour" option and your agent will contact you to discuss available opportunities.
In-PersonVirtual Tour
$ 475,000
Est. payment | /mo

4 Beds

3 Baths

2,353 SqFt


$ 475,000
Est. payment | /mo

4 Beds

3 Baths

2,353 SqFt

Key Details

Property Type Single Family Home

Sub Type Single Family Residence

Listing Status Active

Purchase Type For Sale

Square Footage 2,353 sqft

Subdivision High Meadow Of Indian Creek

MLS Listing ID 21285539

Style Traditional

Bedrooms 4

Full Baths 2

Half Baths 1

HOA Fees $125/ann

HOA Y/N Mandatory

Year Built 1992

Annual Tax Amount $8,474

Lot Size 5,662 Sqft

Acres 0.13

Lot Dimensions 44x99x83x89

Property Sub-Type Single Family Residence

Property Description

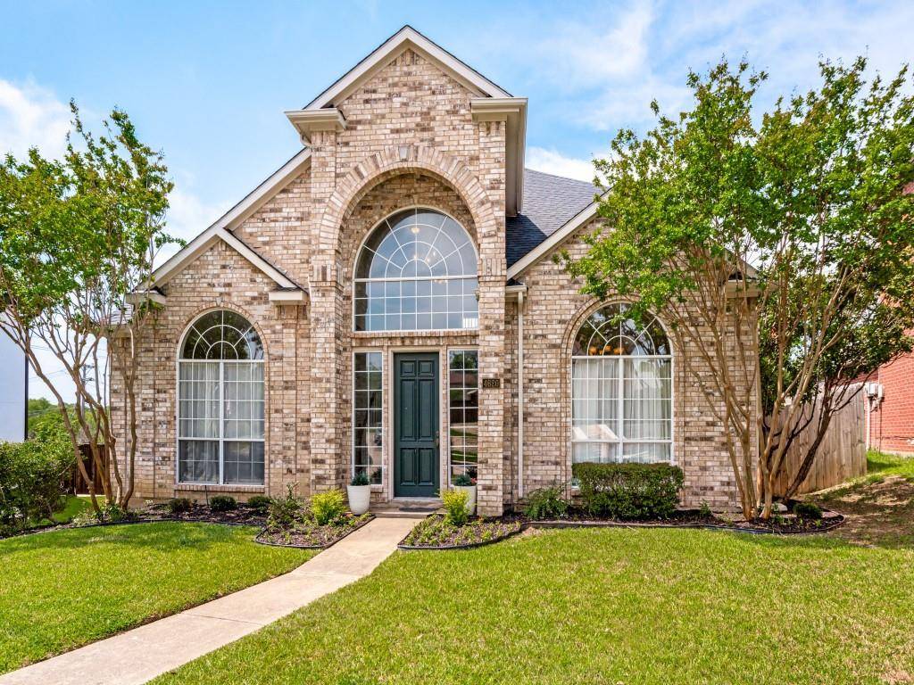
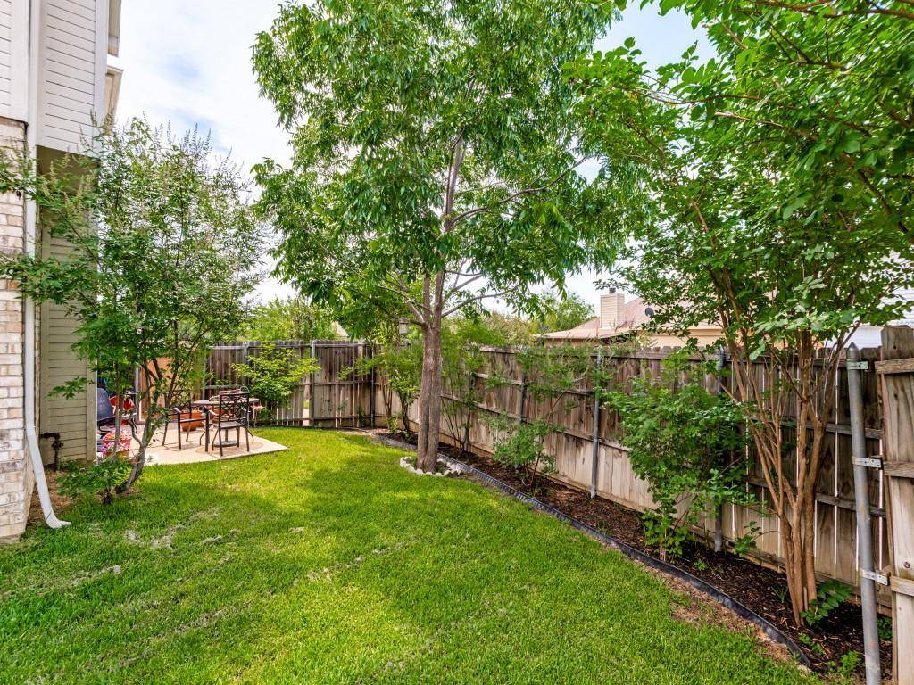
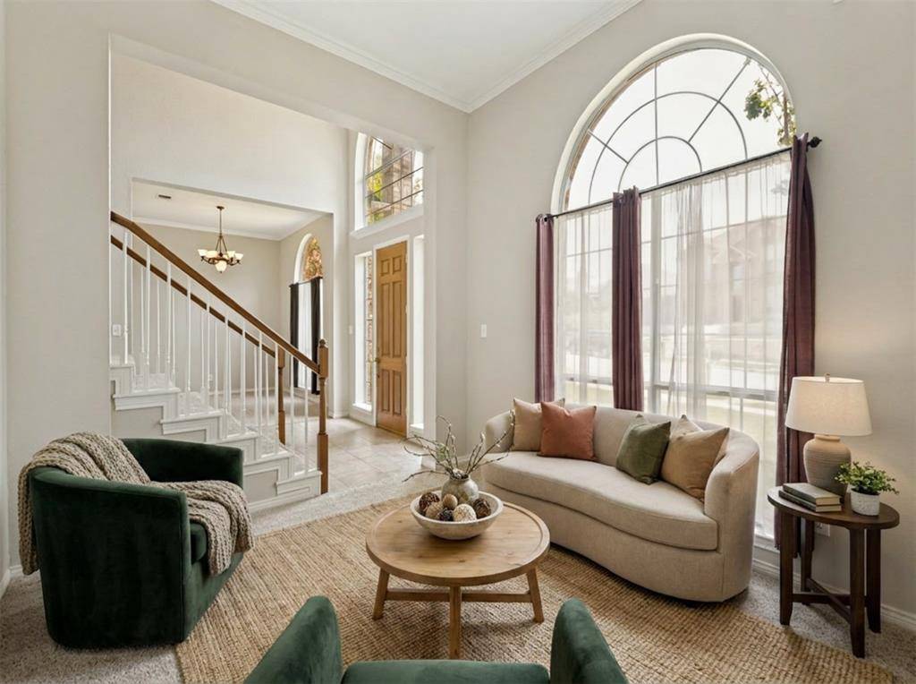
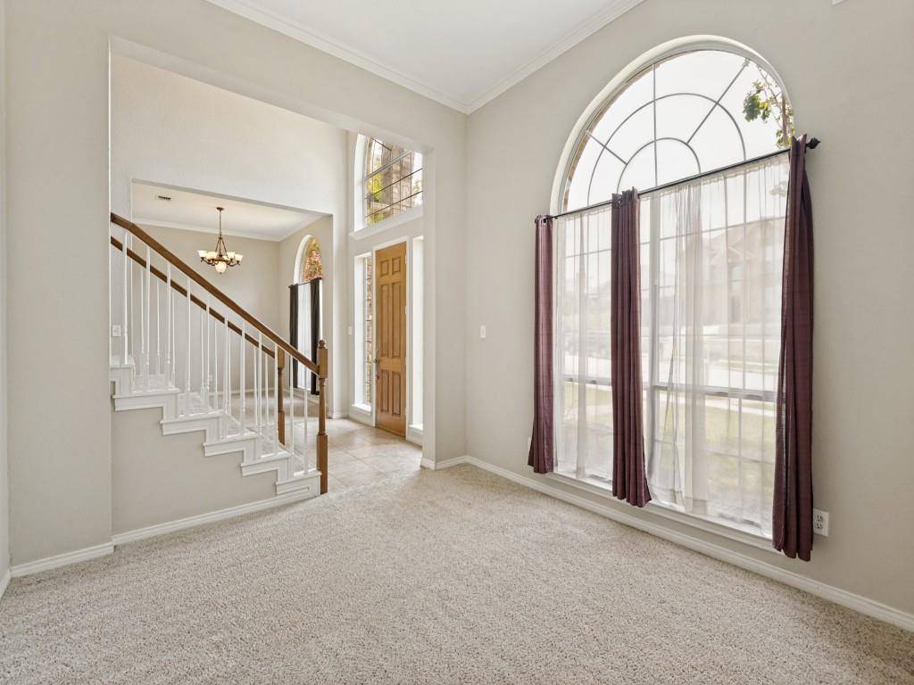
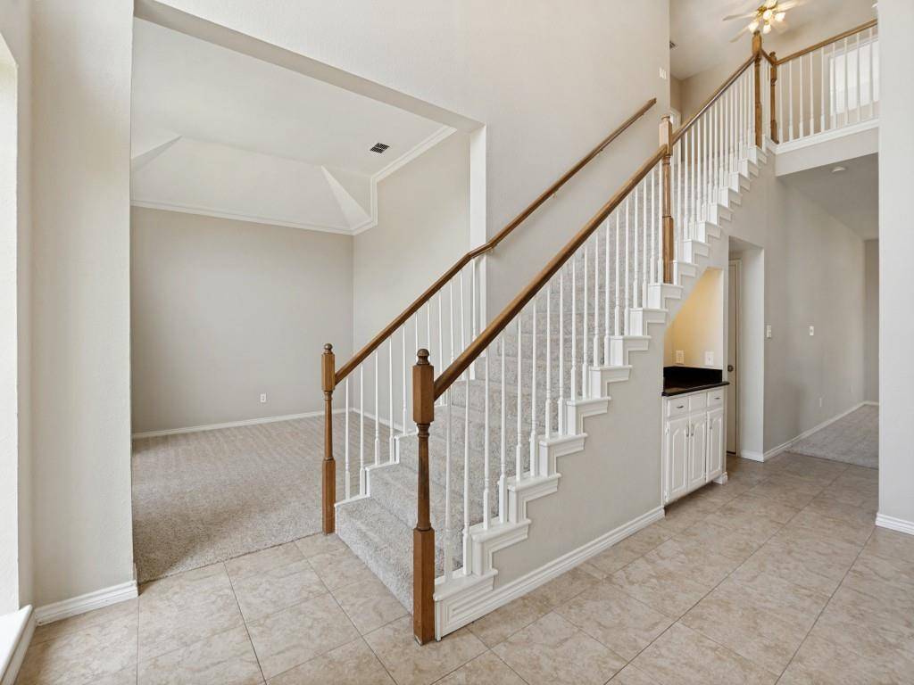
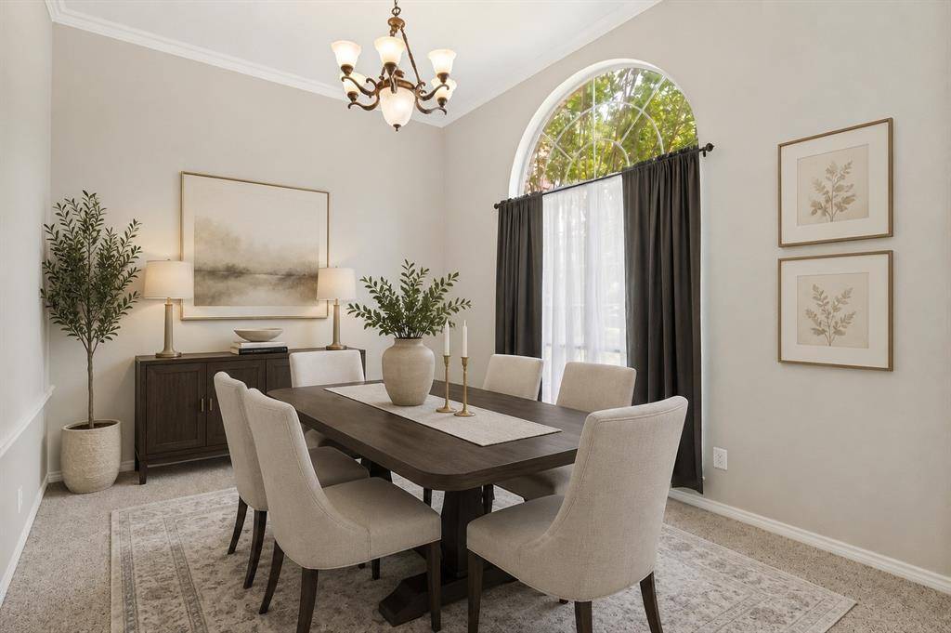
Beautifully two story family home with a four-bedroom floor plan designed for comfortable everyday living. Fresh, neutral designer paint and abundant natural light create a bright, welcoming atmosphere throughout. The entry is flanked by formal living and dining rooms, with the living room offering flexible space for a home office, study or additional sitting area. The well-appointed kitchen features white cabinetry, extensive granite countertops, a center island with smooth cooktop and sunny breakfast area, and opens to the inviting family room with gas-log fireplace and patio access. A downstairs laundry room with utility sink is ideal for hand washing or pet baths. Upstairs, a generous loft provides flexible space for a game room, study area or children's retreat. The oversized primary suite includes a comfortable sitting area and spacious bath with dual vanities, separate shower, freestanding soaking tub and large walk-in closet. Three additional bedrooms and a full bath complete the second floor. Outside, enjoy the large grassy backyard, recently remodeled patio and newly installed retaining wall with drainage. Located in Lewisville ISD and zoned to Hebron High School.

Location

State TX

County Denton

Direction From Josey, turn east on Canoe, south on Dusk Meadow, home is at the bend of the street and faces north.

Rooms

Dining Room 2

Interior

Interior Features Granite Counters, Kitchen Island, Open Floorplan, Pantry, Walk-In Closet(s)

Heating Central, Natural Gas

Cooling Ceiling Fan(s), Central Air, Electric

Flooring Carpet, Ceramic Tile

Fireplaces Number 1

Fireplaces Type Den, Gas Logs, Gas Starter

Appliance Dishwasher, Disposal, Electric Cooktop, Electric Oven, Gas Water Heater, Microwave, Vented Exhaust Fan

Heat Source Central, Natural Gas

Laundry Electric Dryer Hookup, Utility Room, Full Size W/D Area

Exterior

Garage Spaces 2.0

Fence Wood

Utilities Available City Sewer, City Water

Roof Type Composition

Garage Yes

Building

Story Two

Foundation Slab

Level or Stories Two

Structure Type Brick

Schools

Elementary Schools Indian Creek

Middle Schools Arbor Creek

High Schools Hebron

School District Lewisville Isd

Others

Acceptable Financing Cash, Conventional, FHA, VA Loan

Listing Terms Cash, Conventional, FHA, VA Loan

Virtual Tour https://www.propertypanorama.com/instaview/ntreis/21285539

North Texas Real Estate Info Systems (NTREIS) -MetroTex and Collin County (CCAR)
Listed by Susan Withrow • Keller Williams Central

NEARBY SCHOOLS & PROPERTIES

GET MORE INFORMATION

Name
Phone*
Message

Go tour this home

4620 Dusk Meadow Drive