
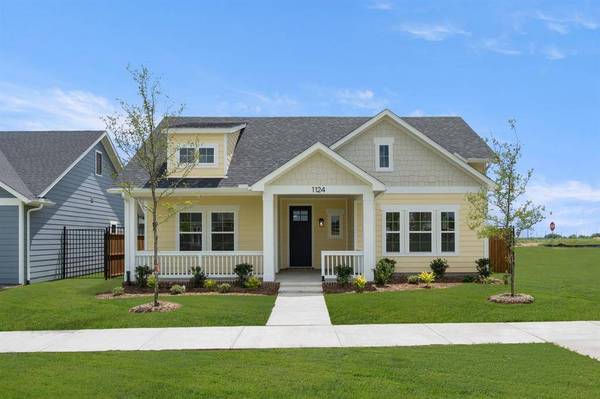
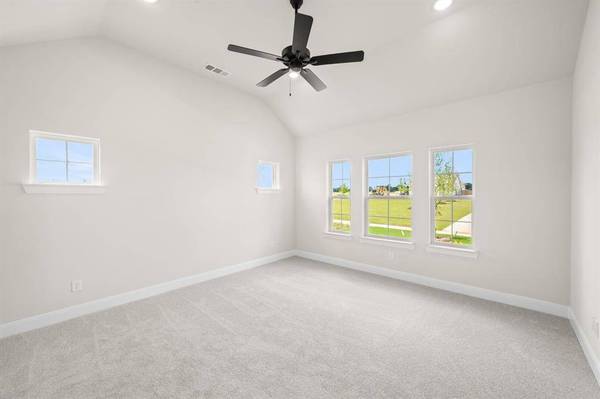
1124 Abigail Way
Midlothian, TX 76065
Open House
Sat Sep 26, 4:00pm - 6:00pm
- 4 Beds
- 3 Baths Full Baths: 3
- 2,161 SqFt
- 7,187 Lot Size
- 2026 Year Built
GALLERY
PROPERTY DETAIL
Key Details
Property Type Single Family Home
Sub Type Single Family Residence
Listing Status Active
Purchase Type For Sale
Square Footage 2, 161 sqft
Price per Sqft $208
Subdivision Midtowne
MLS Listing ID 21186824
Style Other
Bedrooms 4
Full Baths 3
HOA Fees $450/ann
HOA Y/N Mandatory
Year Built 2026
Lot Size 7,187 Sqft
Acres 0.165
Lot Dimensions 50 x 115
Property Sub-Type Single Family Residence
Location
State TX
County Ellis
Community Curbs, Jogging Path/Bike Path, Playground, Sidewalks
Direction From Dallas Follow South on I-35E and US-67 S to Hwy 67 in Midlothian. Take the 9th St exit from US-67 S Take N 8th St and S 9th St to Dylan Wy Continue onto N 8th St Turn left onto W Main St Turn right onto S 9th St Turn left onto Dylan Wy Destination will be on the left From Fort Worth Get on T
Rooms
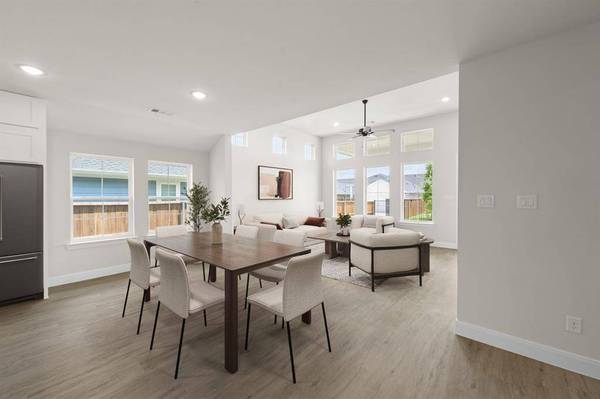
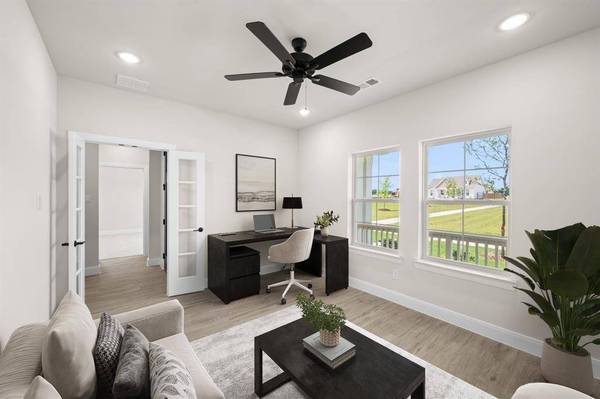
Dining Room 1
Building
Lot Description Interior Lot, Landscaped, Sprinkler System, Subdivision
Story One
Foundation Slab
Level or Stories One
Structure Type Board & Batten Siding,Brick,Concrete,Fiber Cement,Frame
Interior
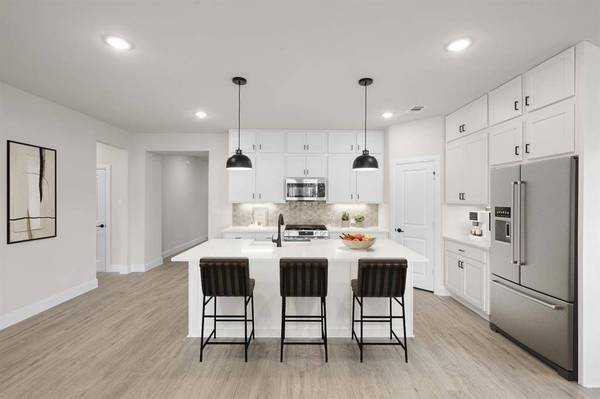
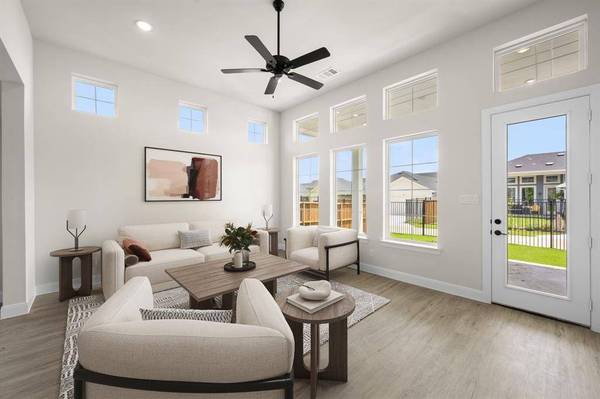
Interior Features Cable TV Available, Decorative Lighting, Flat Screen Wiring, Granite Counters, High Speed Internet Available, Kitchen Island, Open Floorplan, Pantry, Smart Home System, Vaulted Ceiling(s), Walk-In Closet(s)
Heating Central, ENERGY STAR Qualified Equipment, Fireplace(s), Heat Pump, Natural Gas, Zoned
Cooling Ceiling Fan(s), Central Air, ENERGY STAR Qualified Equipment, Heat Pump, Zoned
Flooring Carpet, Luxury Vinyl Plank, Tile, Vinyl
Fireplaces Number 1
Fireplaces Type Decorative, Electric, Family Room, Gas, Living Room
Appliance Built-in Gas Range, Dishwasher, Disposal, Gas Cooktop, Gas Oven, Gas Range, Gas Water Heater, Microwave, Convection Oven, Tankless Water Heater
Heat Source Central, ENERGY STAR Qualified Equipment, Fireplace(s), Heat Pump, Natural Gas, Zoned
Laundry Electric Dryer Hookup, Full Size W/D Area, Washer Hookup
Exterior
Exterior Feature Covered Patio/Porch, Rain Gutters, Lighting, Private Yard
Garage Spaces 2.0
Fence Back Yard, Fenced, Gate, Partial, Wood, Wrought Iron
Community Features Curbs, Jogging Path/Bike Path, Playground, Sidewalks
Utilities Available City Sewer, City Water, Community Mailbox, Curbs, Individual Gas Meter, Individual Water Meter, MUD Sewer, Sidewalk, Underground Utilities
Roof Type Composition
Total Parking Spaces 2
Garage Yes
Schools
Elementary Schools Irvin
Middle Schools Frank Seale
High Schools Midlothian
School District Midlothian Isd
Others
Virtual Tour https://www.propertypanorama.com/instaview/ntreis/21186824
SIMILAR HOMES FOR SALE
Check for similar Single Family Homes at price around $449,990 in Midlothian,TX

Pending
$501,990
626 Deleon Drive, Midlothian, TX 76065
Listed by Alan Simonton of Knob & Key Realty Partners LLC3 Beds 2 Baths 2,251 SqFt
Pending
$620,990
4637 Saddlehorn Drive, Midlothian, TX 76065
Listed by Alan Simonton of Knob & Key Realty Partners LLC4 Beds 3 Baths 2,882 SqFt
Pending
$489,990
822 Summer Grove, Midlothian, TX 76065
Listed by Alan Simonton of Knob & Key Realty Partners LLC4 Beds 3 Baths 2,727 SqFt
CONTACT
